



Property for sale
16 Tudor Street, Dulwich
- Bedrooms: 4 bed
- Bathrooms: 2 bath
- Car spaces: 4 car
- Price: $2,330,000
16 Tudor Street, Dulwich.
Sold
Ready to buy?
Make an offer
Get in touch
Make an enquiry
Location Map
Details
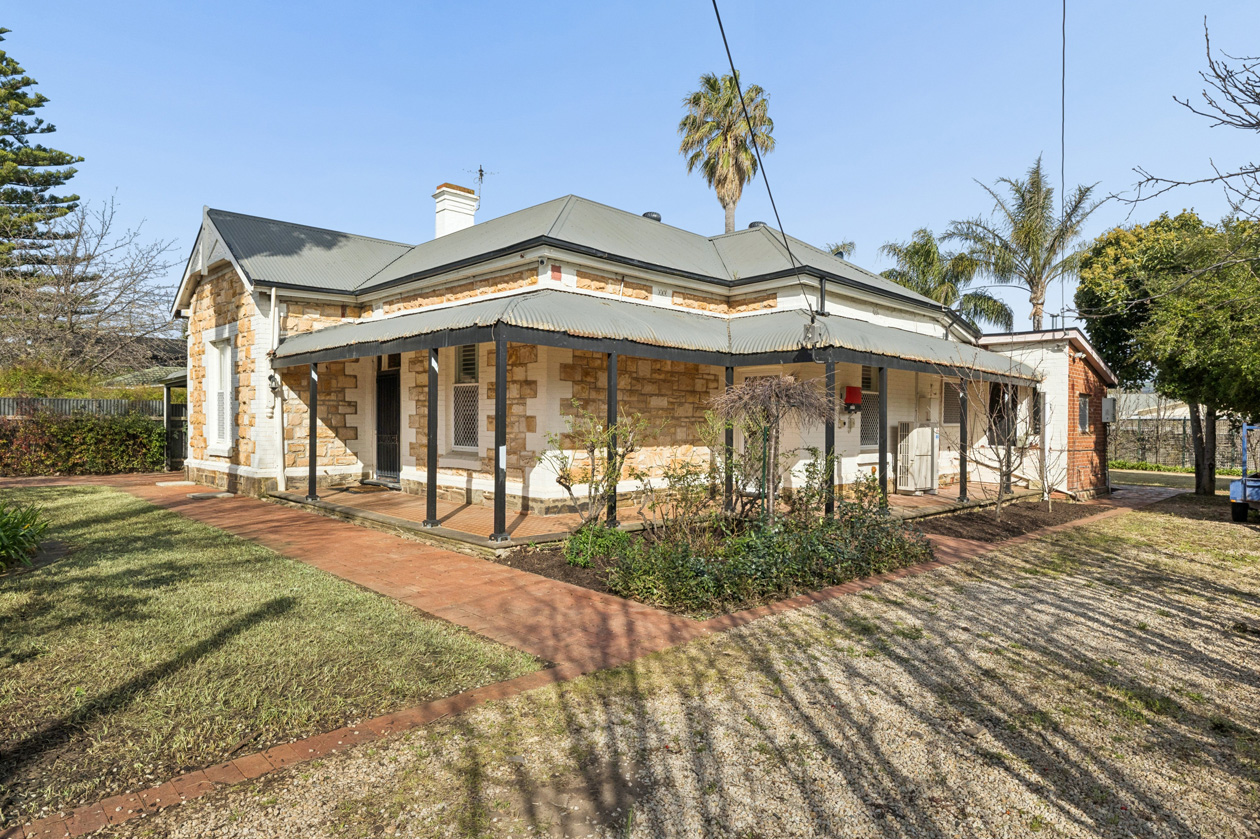
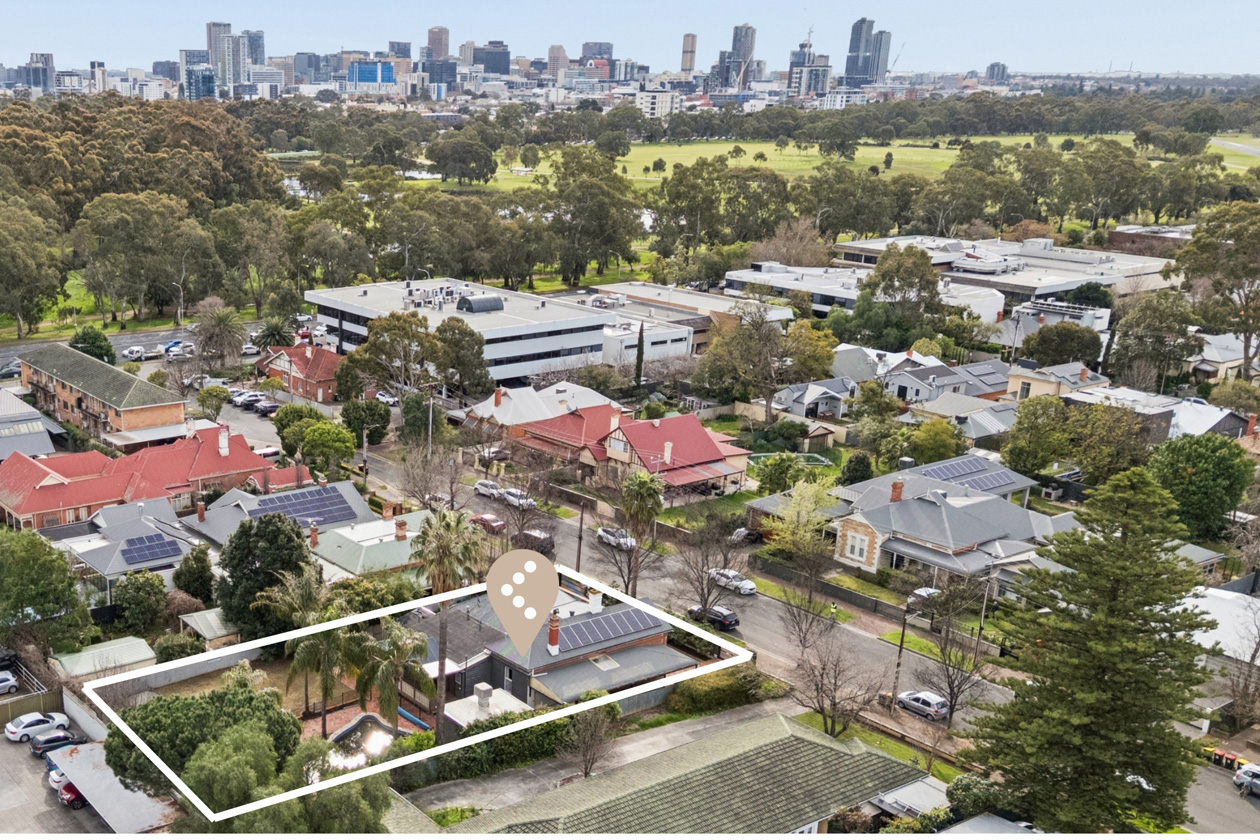
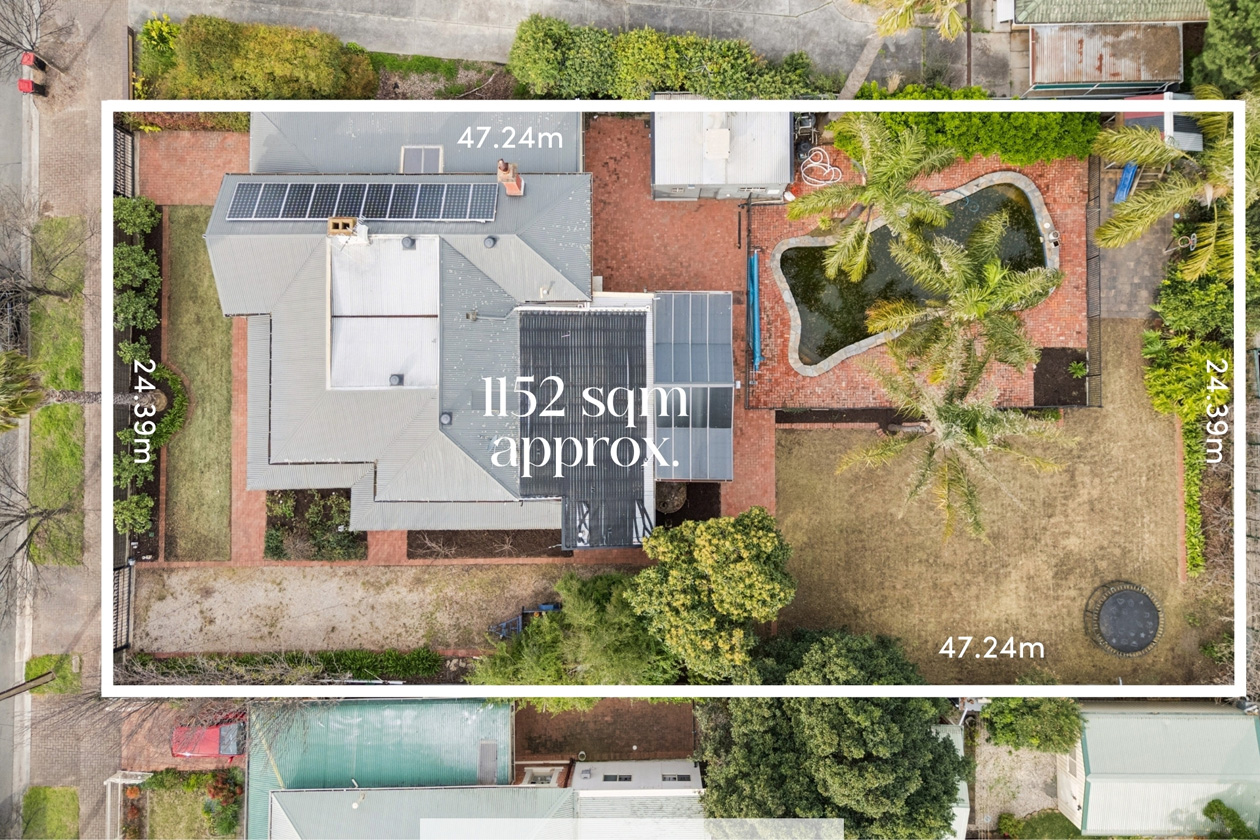
A rare holding of approximately 1,152sqm, this substantial sandstone villa presents an opportunity of genuine scale and distinction. For the buyer with a vision for restoration, there is the makings of an exceptional generational home; for those looking to build upon the original architecture, the breadth of the site allows scope for a considered extension that gives the villa an entirely new relationship with its garden and outdoor spaces.
Alternatively, the property presents an opportunity to pursue a new architectural direction, with potential for one or more substantial residences, subject to planning approval and a design response befitting the established character of the neighbourhood.
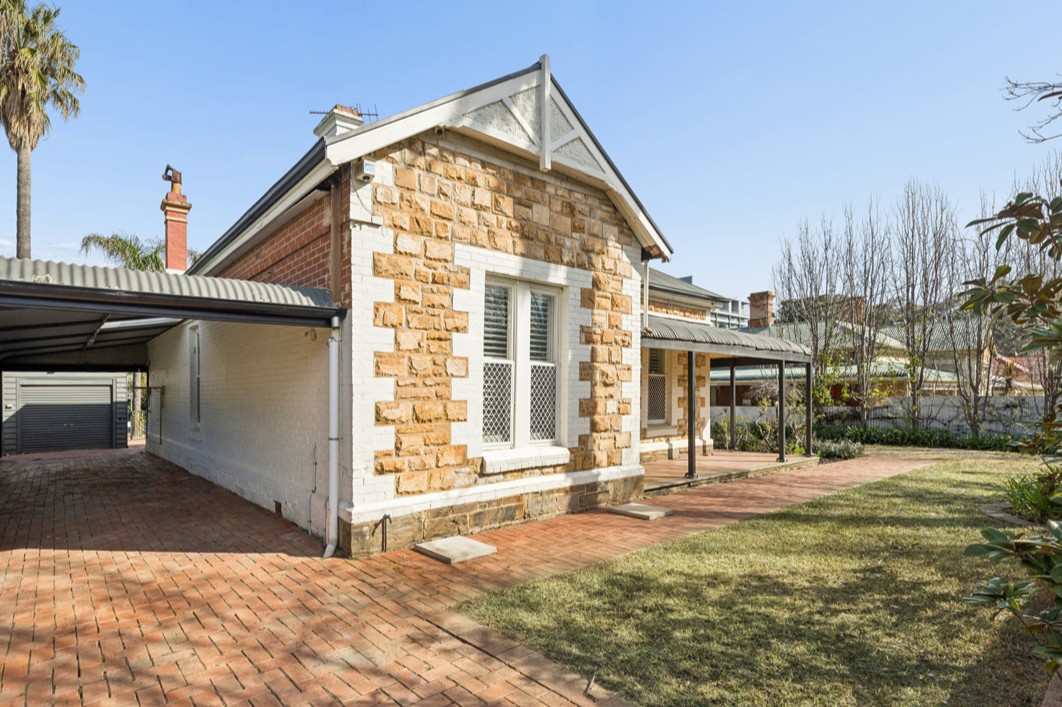
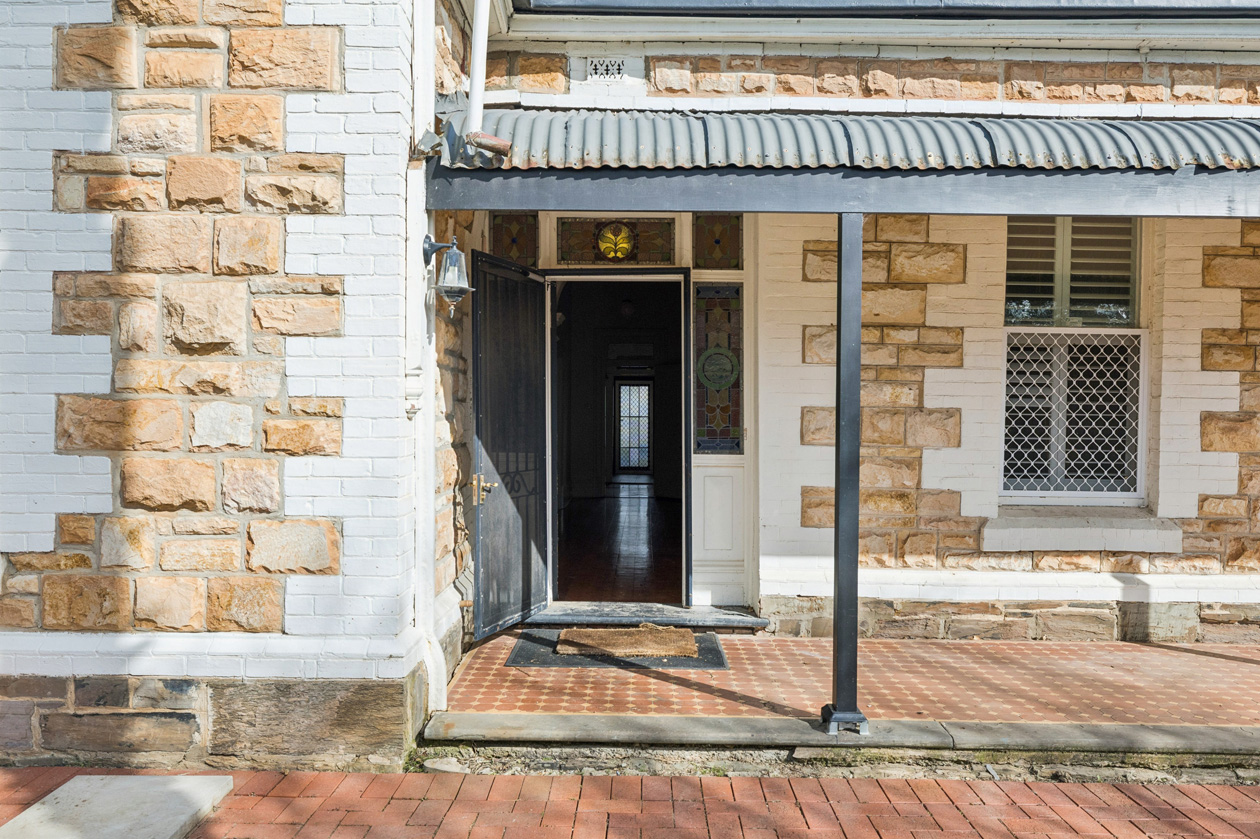
With a frontage of approximately 24.39 metres and a depth of some 47 metres, the proportions of the allotment offer considerable scope. There is room to build beyond the existing footprint, creating the possibility of a contemporary architectural addition that sits in dialogue with the original villa, retaining its sandstone façade, verandah and defining period details while introducing generous new living spaces, stronger connections to the garden and the amenity expected of a home of this calibre.
For the architect, this is a site with substance. For the developer, it is an unusually broad canvas in a tightly held residential setting, with the potential to explore multiple dwellings, subject to planning and site requirements. Whether the ambition is one extraordinary residence or a considered collection of homes, any new work will need to respond to the architectural character and established streetscape that give this location its appeal.
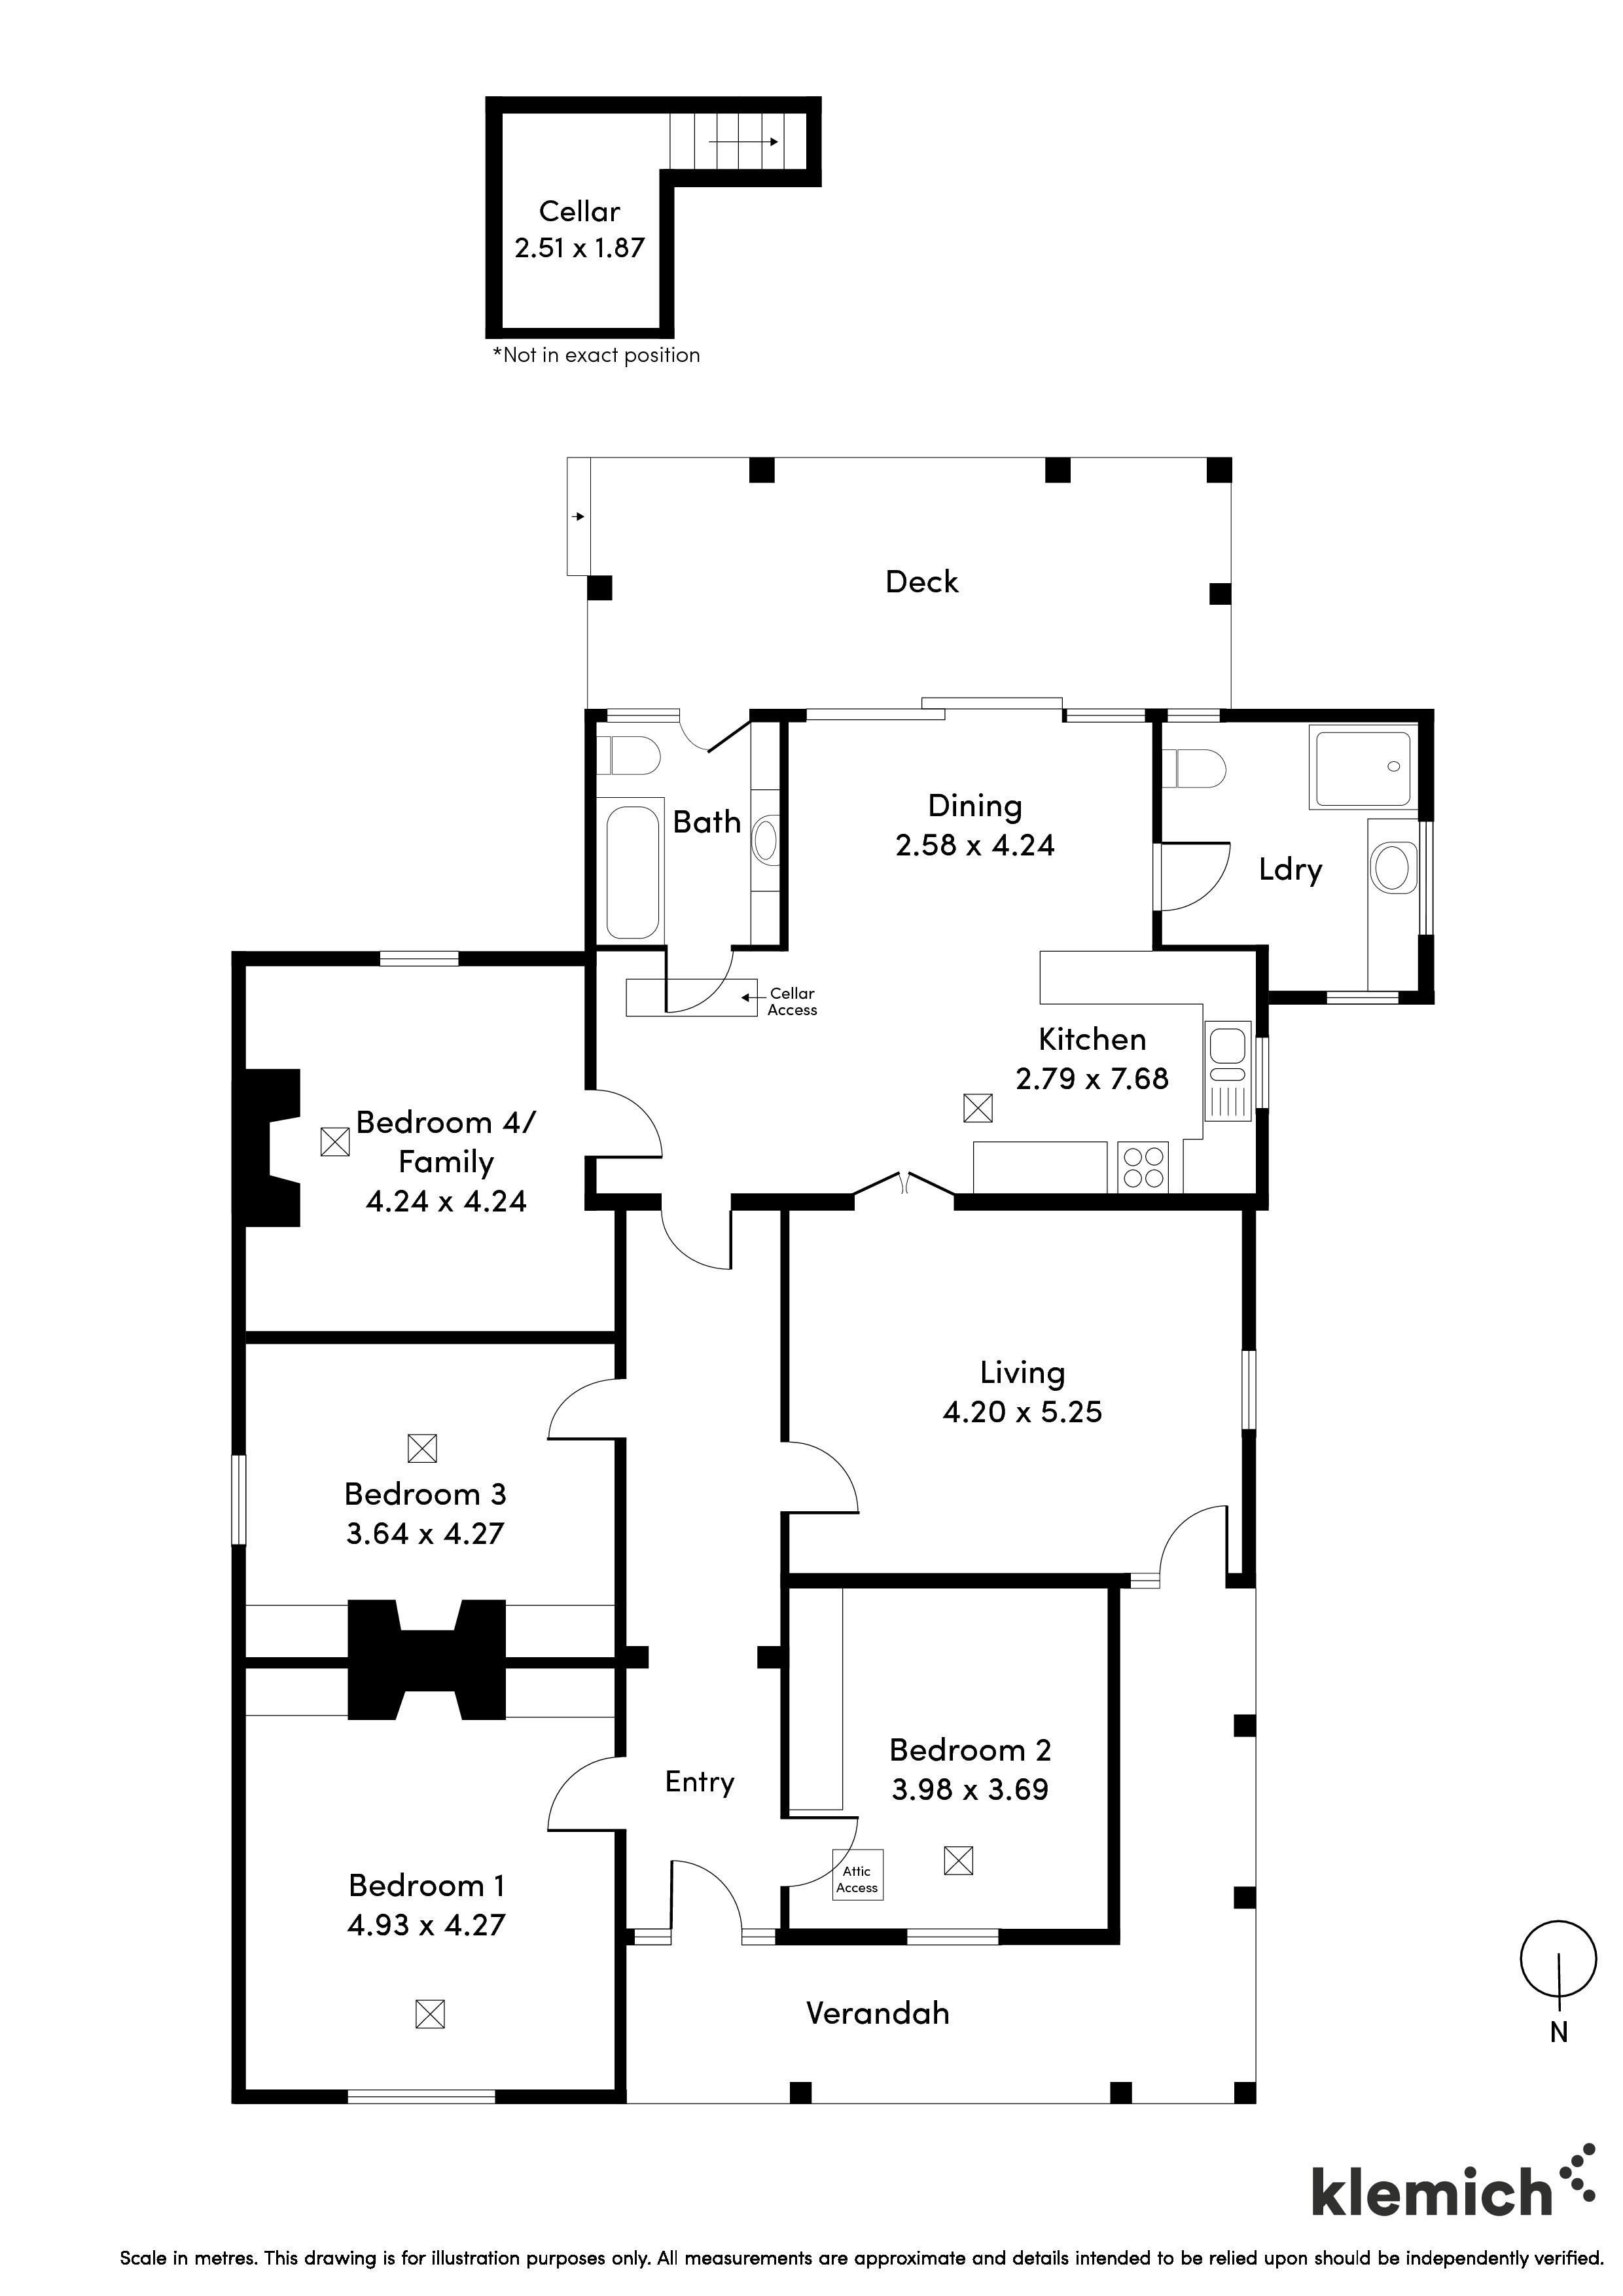
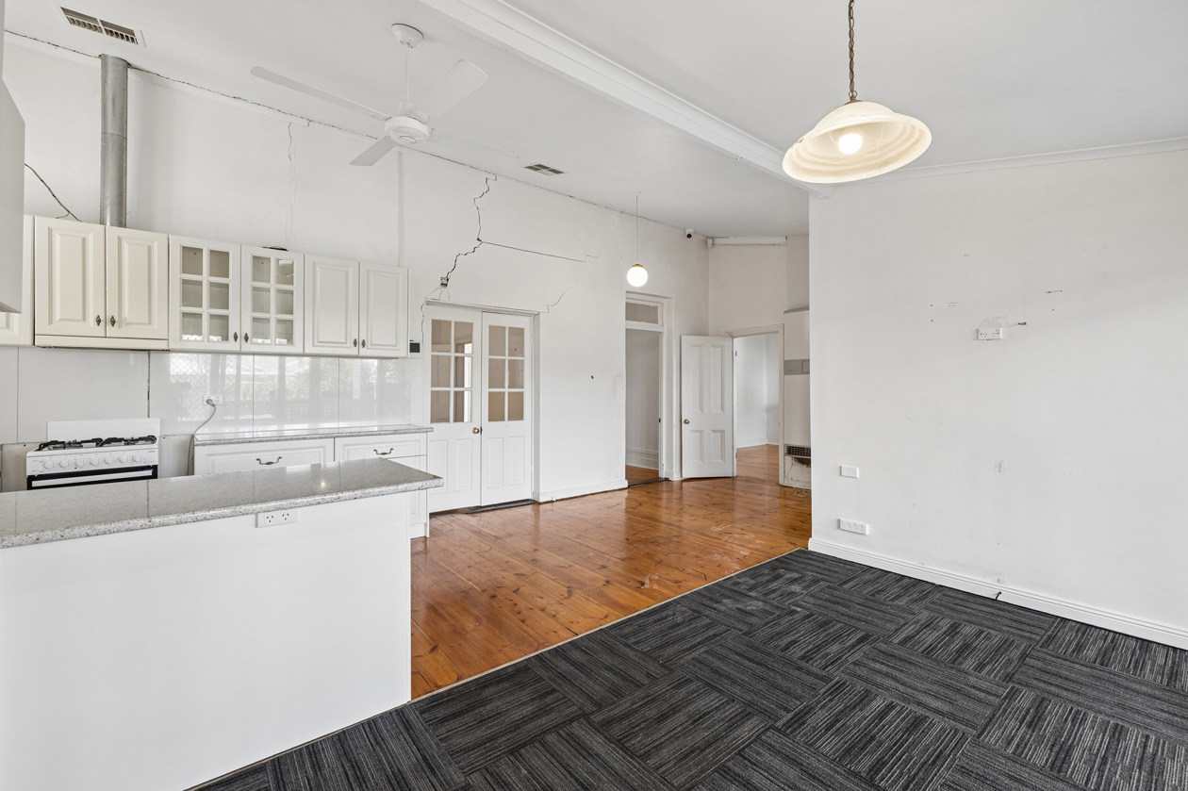
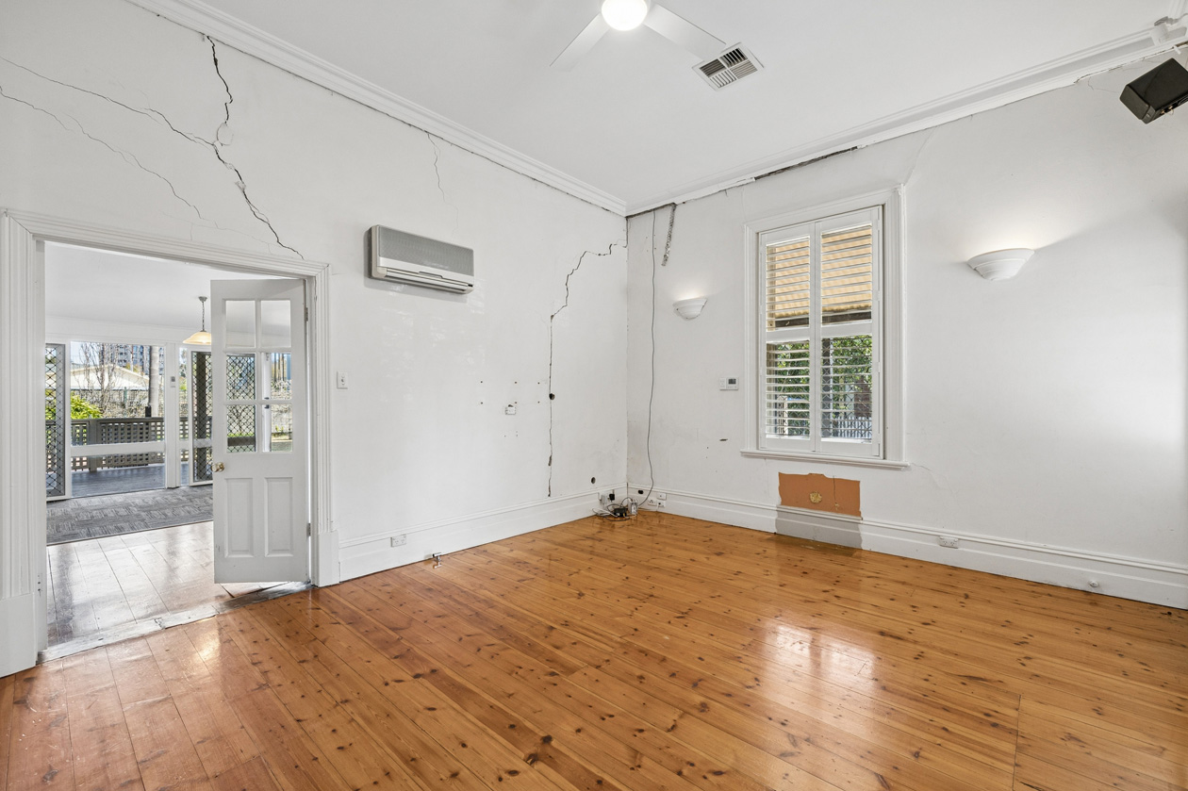
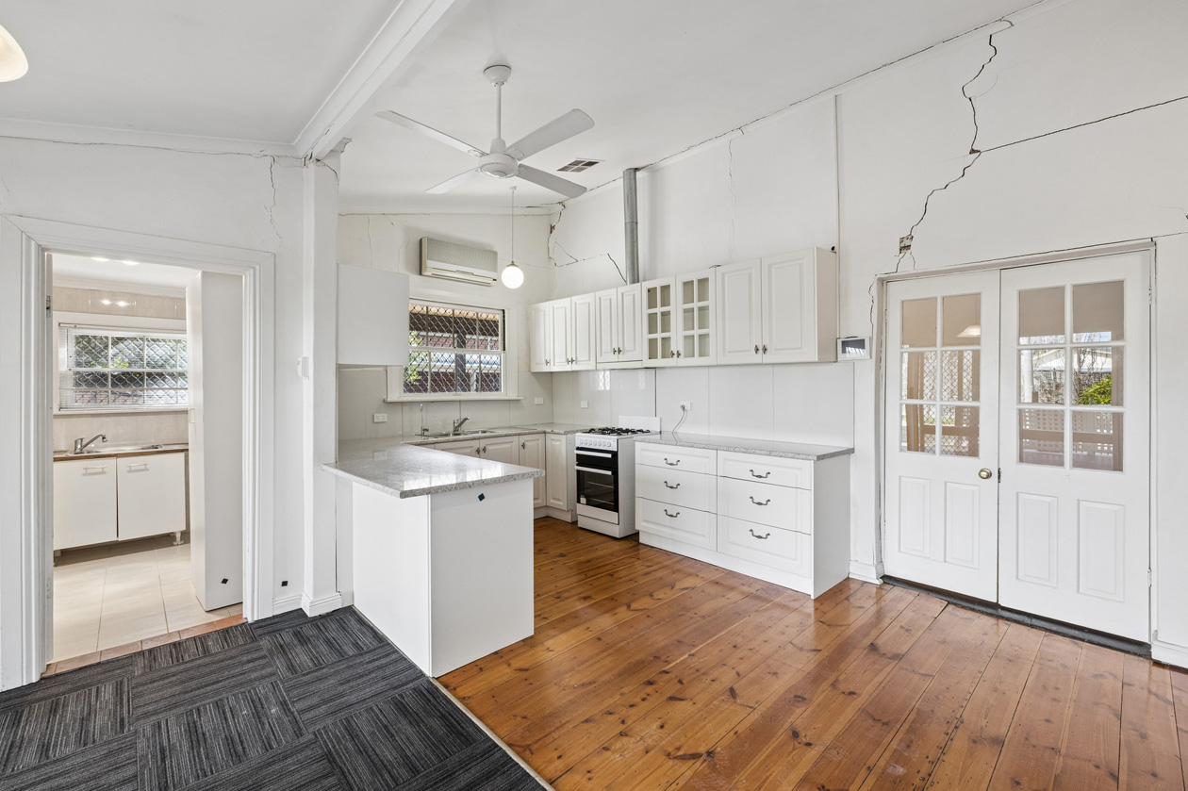
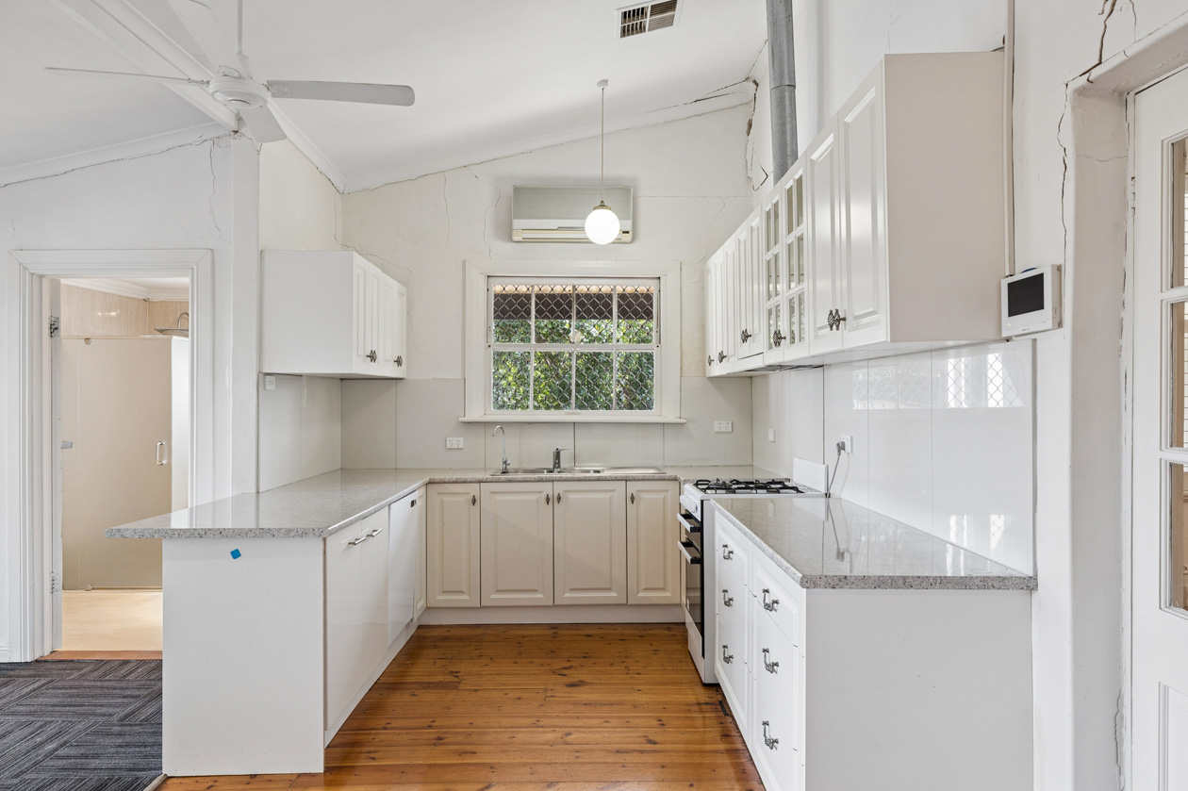
The existing residence provides an intriguing starting point. Currently configured as three to four bedrooms, the home comprises a formal living room and an open-plan rear addition incorporating kitchen, meals and family spaces.
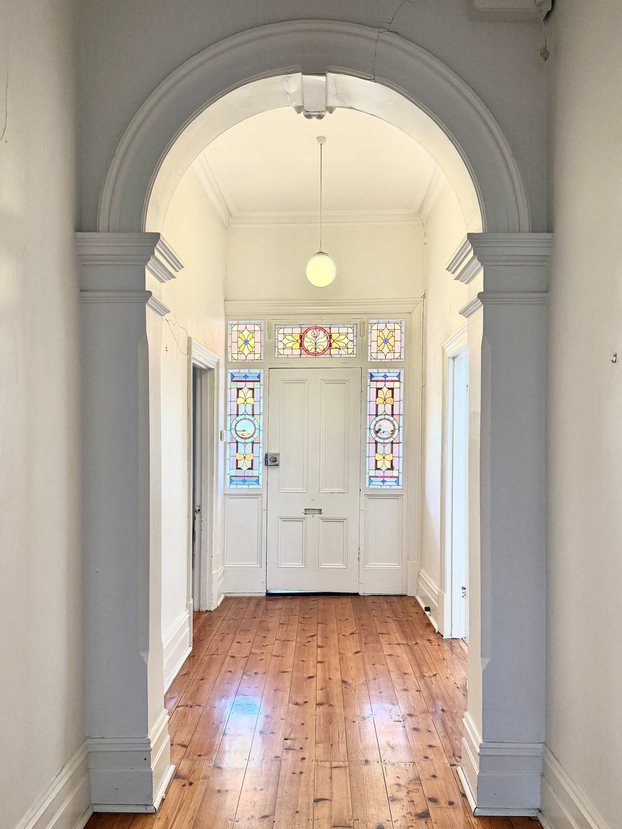
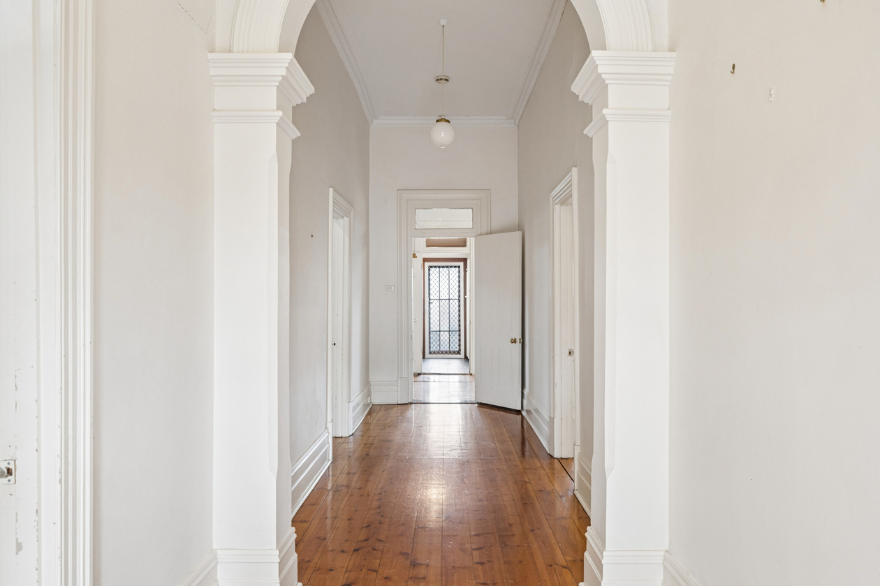
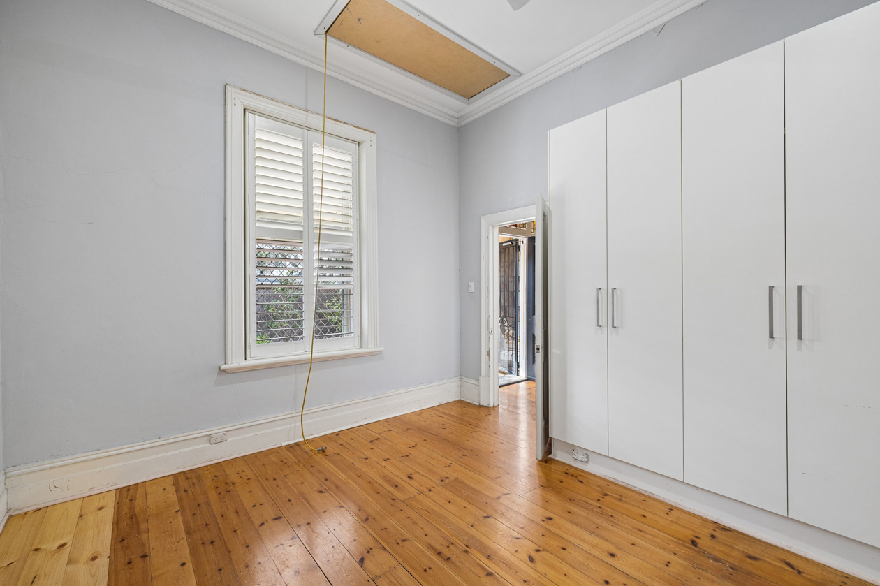
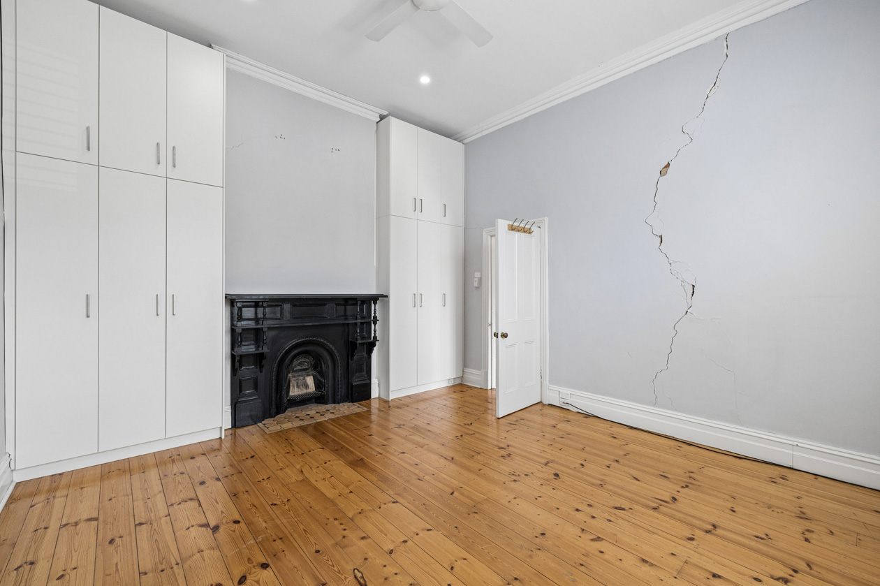
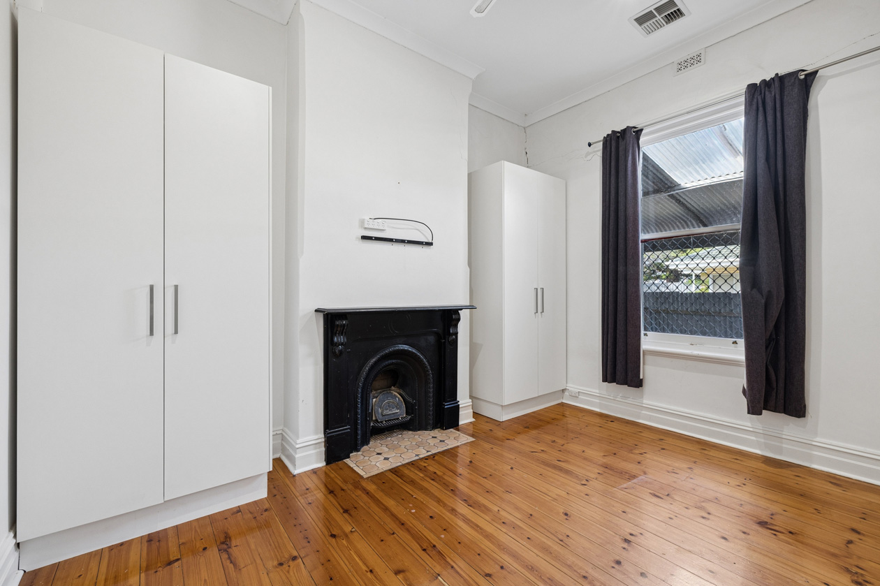
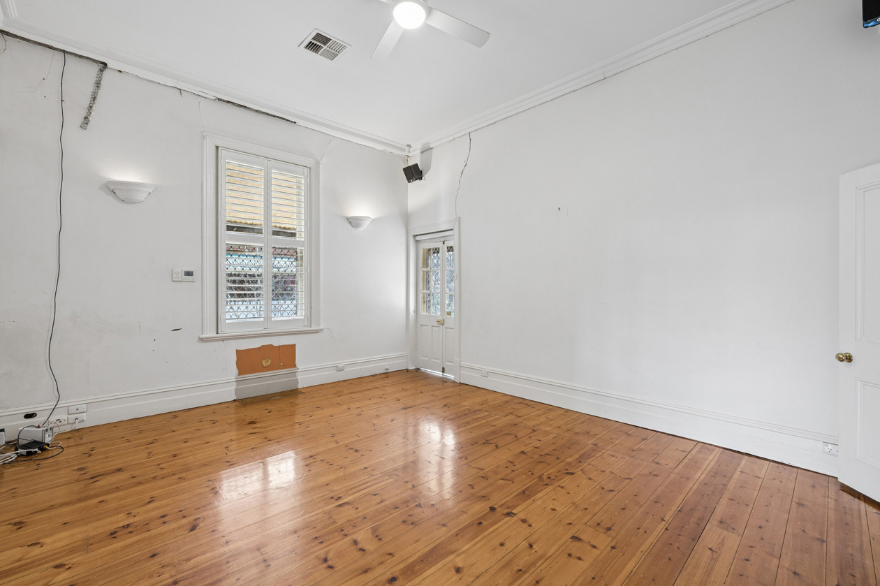
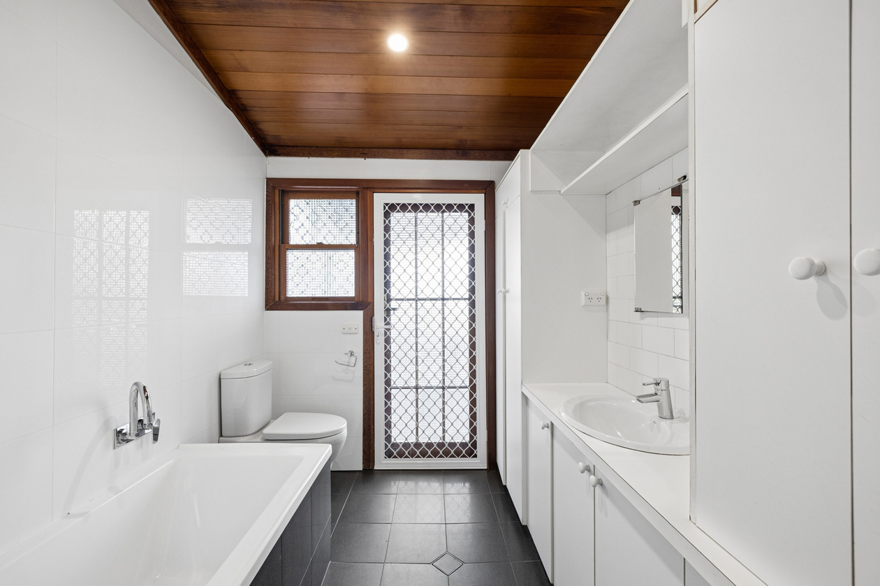
Two bathrooms have been modernised, while the original villa retains an impressive collection of period details: intricate leadlight windows, a decorative arched hallway, timber fireplace mantels, high ceilings and timber floorboards, alongside the substantial sandstone construction and return verandah that speak to the property's Adelaide architectural heritage.
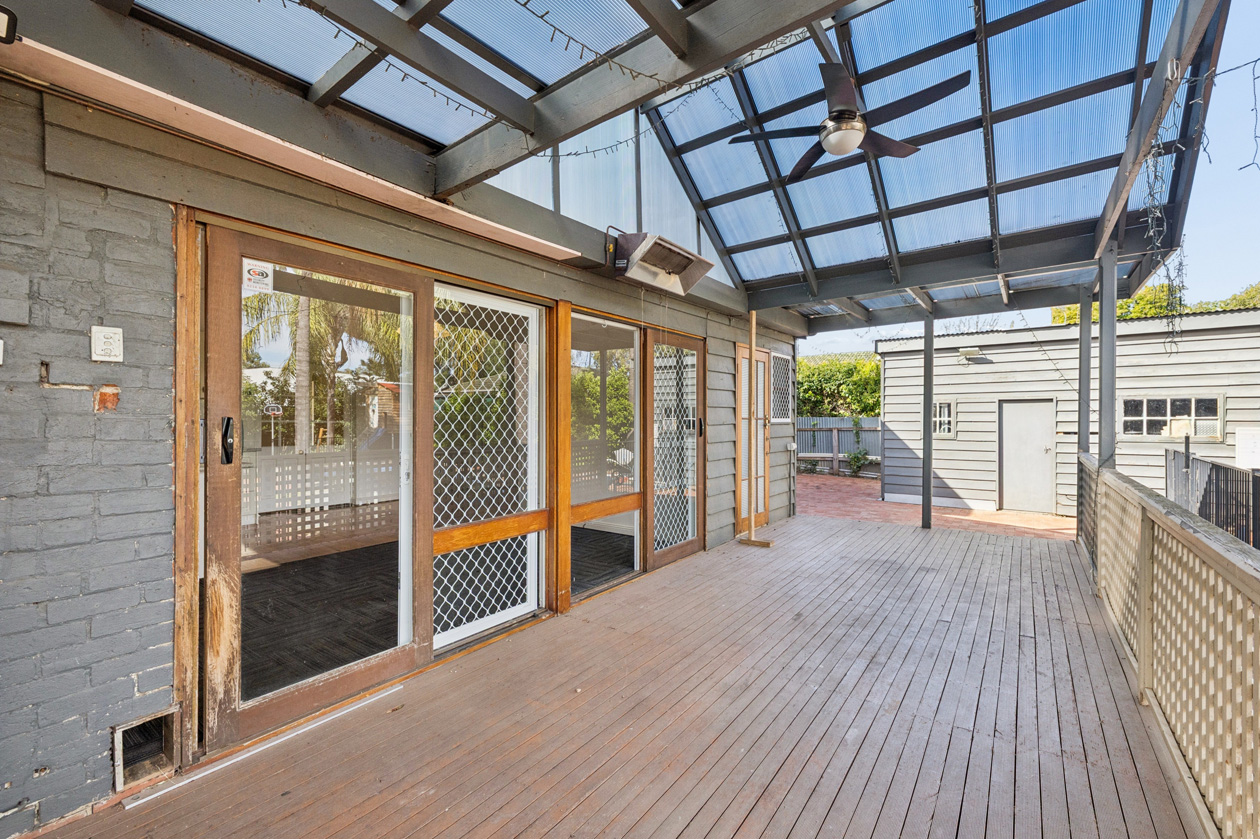
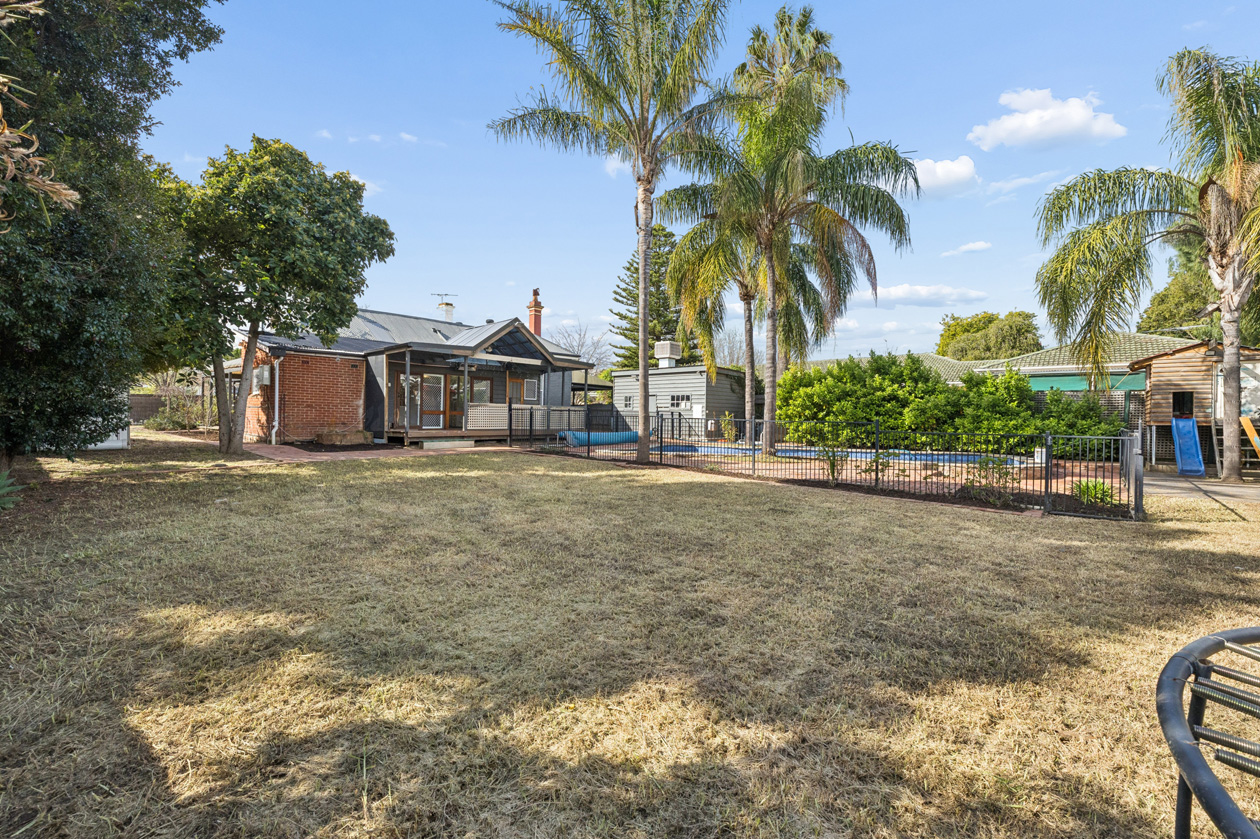
Beyond the house, the scale of the grounds adds another dimension. A large rear deck, pitched-roof pergola and established pool create the framework for an expansive outdoor setting, while the double-length carport and substantial storage provide practical infrastructure rarely found on an allotment of this size.
This is not a property defined by its present condition. It is defined by what the site, the architecture and the scale of the holding make possible.
Inspect, bring your architect, and decide what this remarkable property could become.
Additional features include:
* Automated front fence and two sets of driveway gates
* Coded entry, security screens and cameras
* Ducted reverse cycle air conditioning, ceiling fans and gas space heating
* Large cellar
* Plantation shutters and built-in robes
* Modern kitchen with dishwasher and gas cooktop
* Two bathrooms, including main bathroom with bath and shower
* Separate second toilet
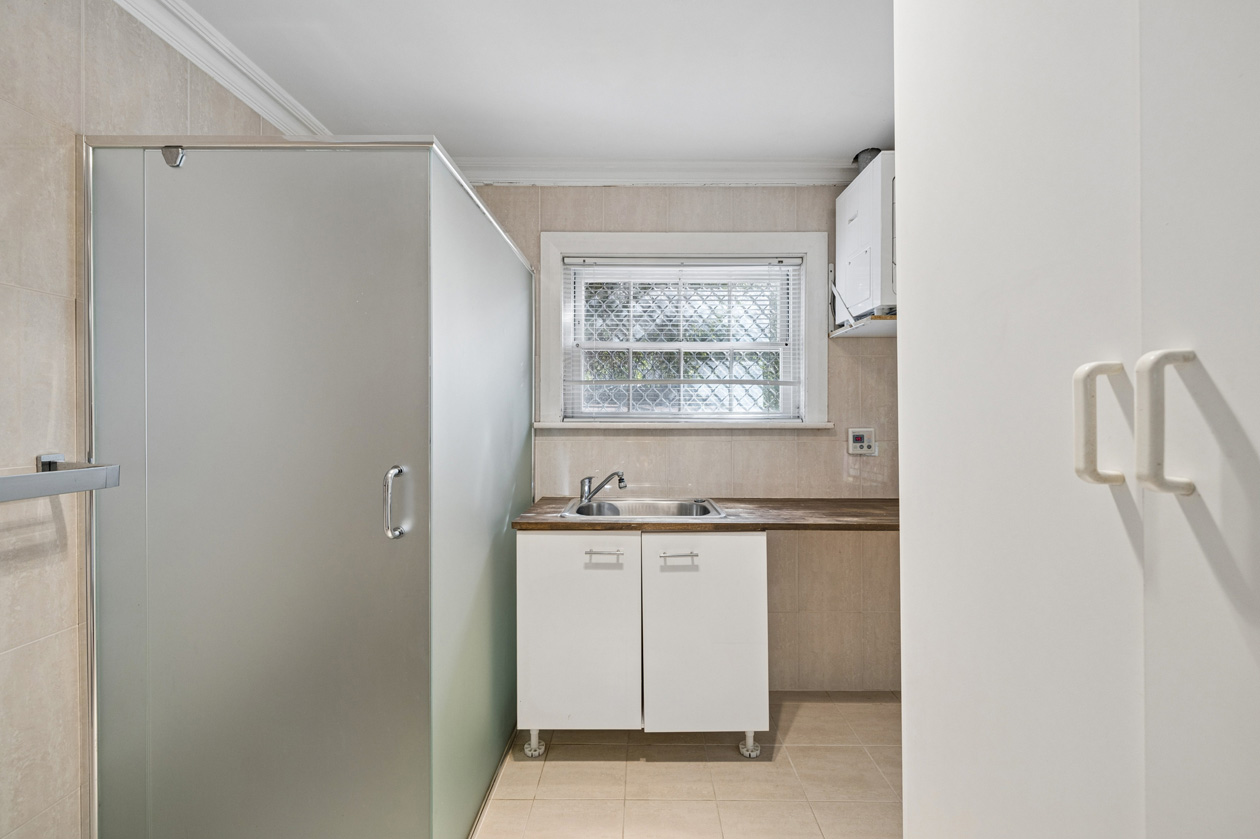
* Bathroom incorporating laundry facilities
* Large rear deck and pitched-roof pergola
* In-ground swimming pool with fencing
* Storage sheds
* Double-length carport
* Solar panels
Zoned Marryatville High and Rose Park Primary schools, walking distance to the eastern parklands, the city, Dulwich Village with its cafes, restaurants and shops. Walk to Rose Park primary school, major transport links and nearby Burnside Village.
Alternatively, the property presents an opportunity to pursue a new architectural direction, with potential for one or more substantial residences, subject to planning approval and a design response befitting the established character of the neighbourhood.
With a frontage of approximately 24.39 metres and a depth of some 47 metres, the proportions of the allotment offer considerable scope. There is room to build beyond the existing footprint, creating the possibility of a contemporary architectural addition that sits in dialogue with the original villa, retaining its sandstone façade, verandah and defining period details while introducing generous new living spaces, stronger connections to the garden and the amenity expected of a home of this calibre.
For the architect, this is a site with substance. For the developer, it is an unusually broad canvas in a tightly held residential setting, with the potential to explore multiple dwellings, subject to planning and site requirements. Whether the ambition is one extraordinary residence or a considered collection of homes, any new work will need to respond to the architectural character and established streetscape that give this location its appeal.
The existing residence provides an intriguing starting point. Currently configured as three to four bedrooms, the home comprises a formal living room and an open-plan rear addition incorporating kitchen, meals and family spaces.
Two bathrooms have been modernised, while the original villa retains an impressive collection of period details: intricate leadlight windows, a decorative arched hallway, timber fireplace mantels, high ceilings and timber floorboards, alongside the substantial sandstone construction and return verandah that speak to the property's Adelaide architectural heritage.
Beyond the house, the scale of the grounds adds another dimension. A large rear deck, pitched-roof pergola and established pool create the framework for an expansive outdoor setting, while the double-length carport and substantial storage provide practical infrastructure rarely found on an allotment of this size.
This is not a property defined by its present condition. It is defined by what the site, the architecture and the scale of the holding make possible.
Inspect, bring your architect, and decide what this remarkable property could become.
Additional features include:
* Automated front fence and two sets of driveway gates
* Coded entry, security screens and cameras
* Ducted reverse cycle air conditioning, ceiling fans and gas space heating
* Large cellar
* Plantation shutters and built-in robes
* Modern kitchen with dishwasher and gas cooktop
* Two bathrooms, including main bathroom with bath and shower
* Separate second toilet
* Bathroom incorporating laundry facilities
* Large rear deck and pitched-roof pergola
* In-ground swimming pool with fencing
* Storage sheds
* Double-length carport
* Solar panels
Zoned Marryatville High and Rose Park Primary schools, walking distance to the eastern parklands, the city, Dulwich Village with its cafes, restaurants and shops. Walk to Rose Park primary school, major transport links and nearby Burnside Village.
Property features
| Bedrooms: | 4 |
|---|---|
| Bathrooms: | 2 |
| Parking: | 4 |
Contact agent
Still looking?
More you may like
Looking to sell?
Request an appraisal
Looking to rent?