



Property for sale
11 Fulton Crescent, Glen Osmond
- Bedrooms: 3 bed
- Bathrooms: 2 bath
- Car spaces: 4 car
- Price: $1,500,000 - $1,650,000
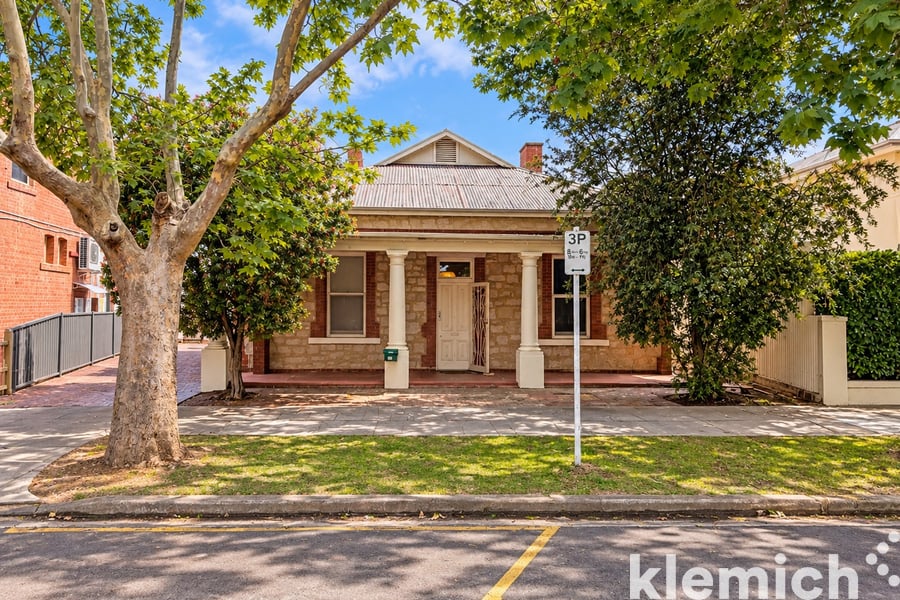
11 Fulton Crescent, Glen Osmond.
Ready to buy?
Make an offer
Get in touch
Make an enquiry
Location Map
Details
***First open Wednesday 4th November 5pm***
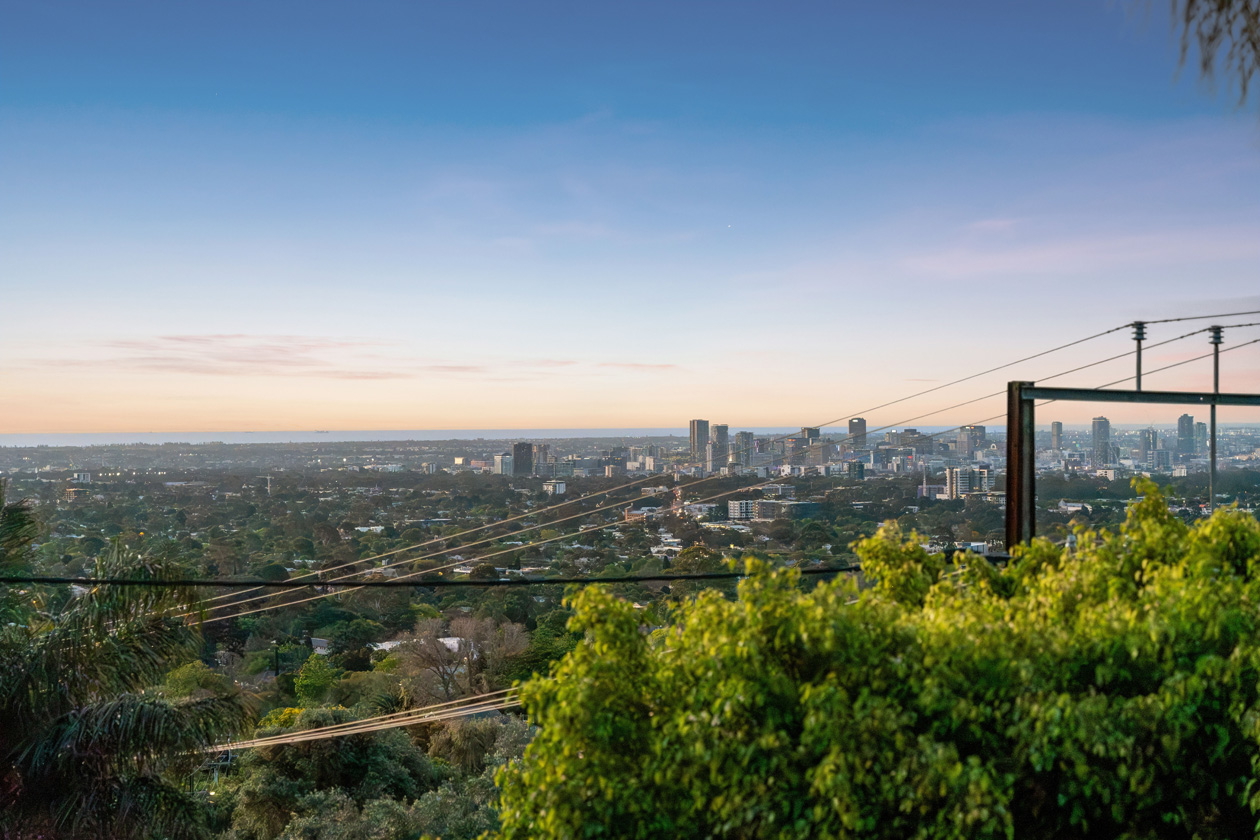
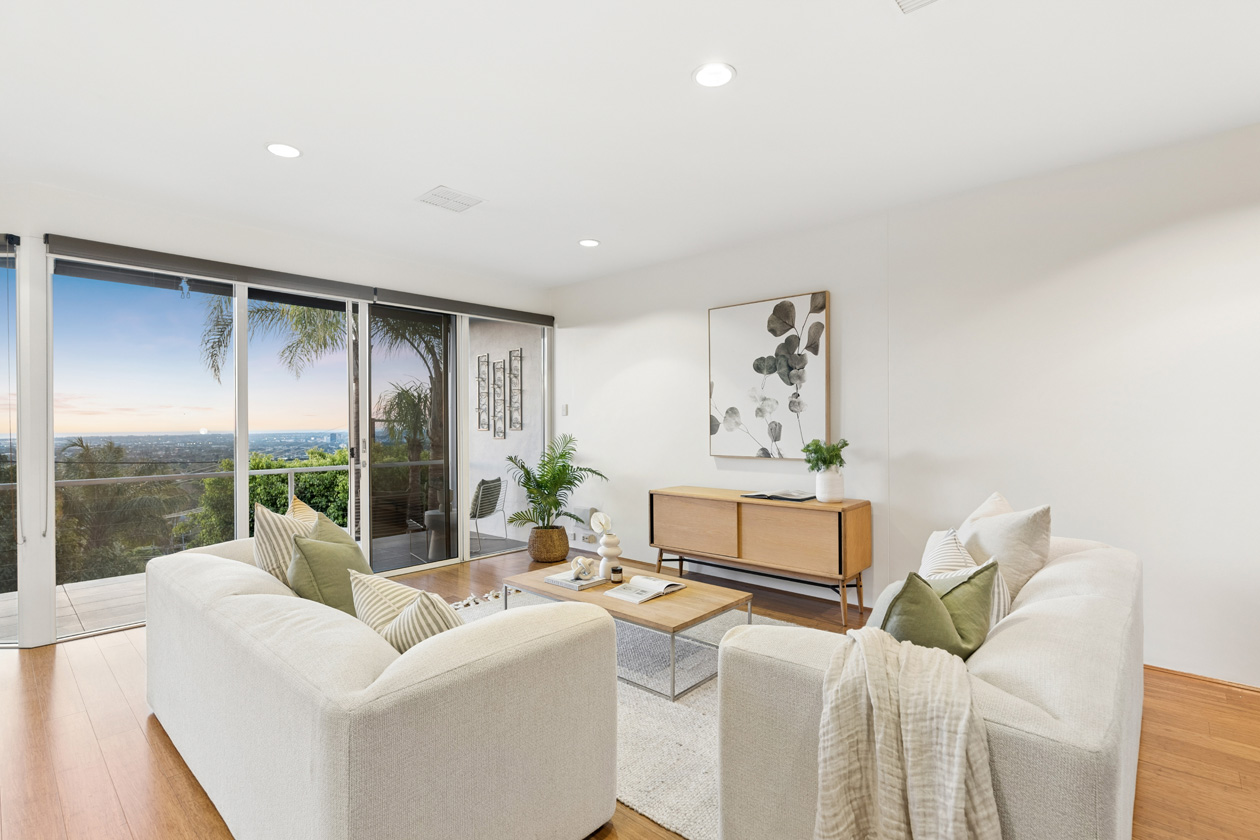
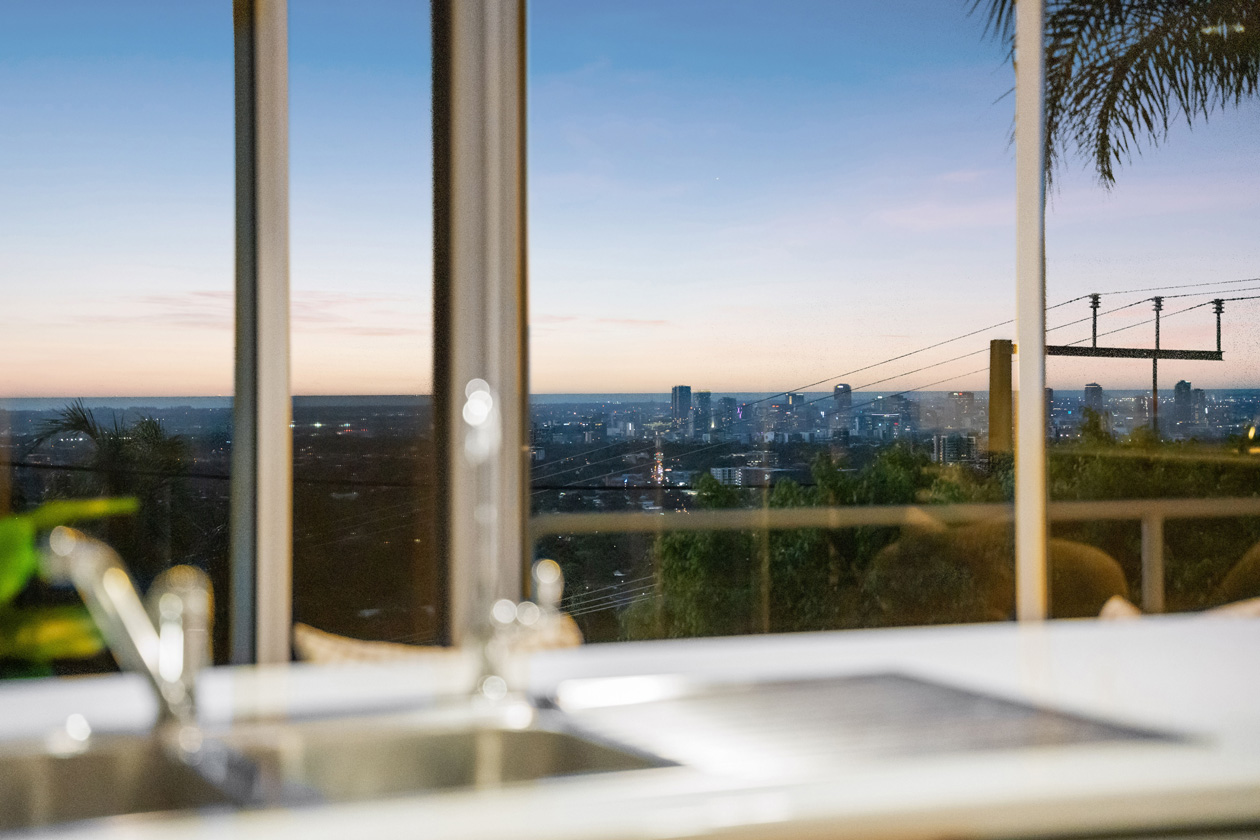
If you've ever imagined entertaining family and friends against a backdrop of sparkling city lights, or simply curling up on the couch as the evening unfolds, this home brings that dream to life. Through expansive panes of wall-to-wall glass, enjoy the warm, twinkling lights of Adelaide city and beyond. It's a view reminiscent of Hollywood Hills living, and a setting every bit as captivating as those Instagram-worthy moments.
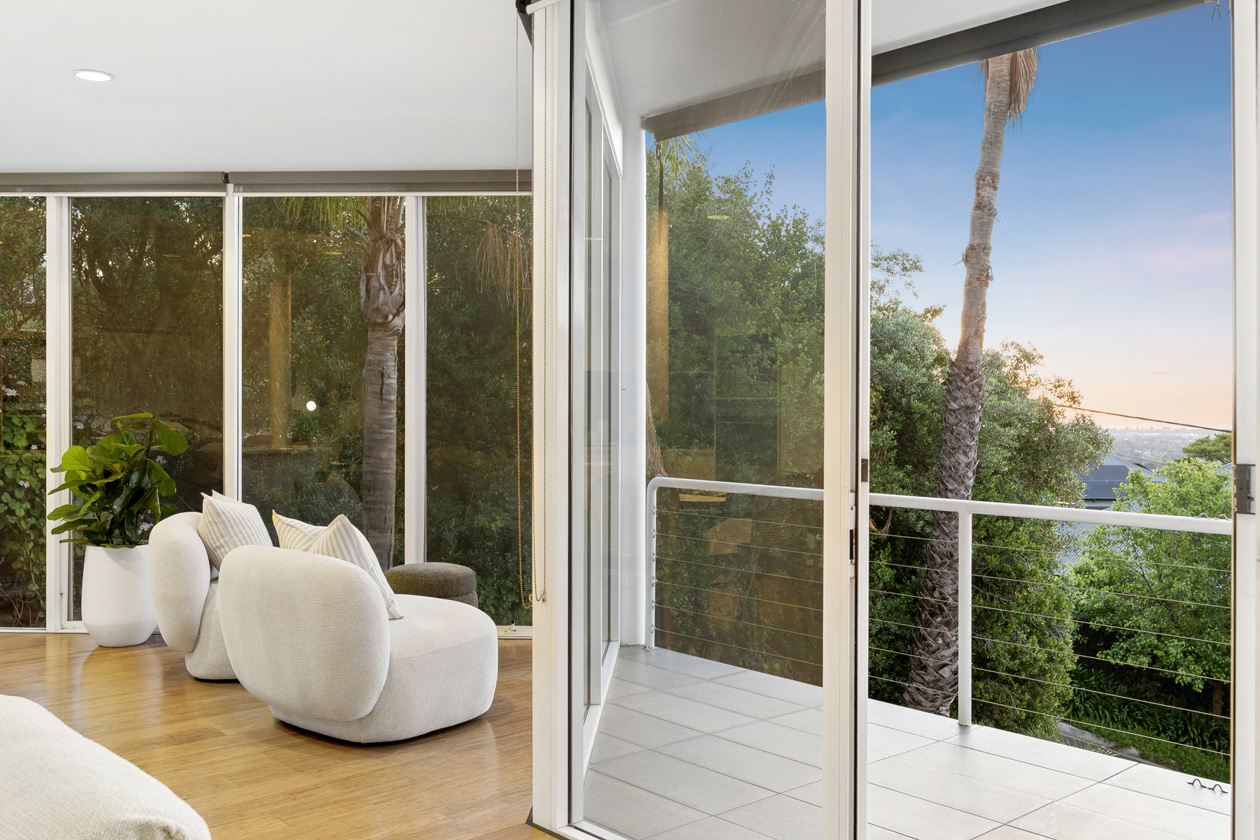
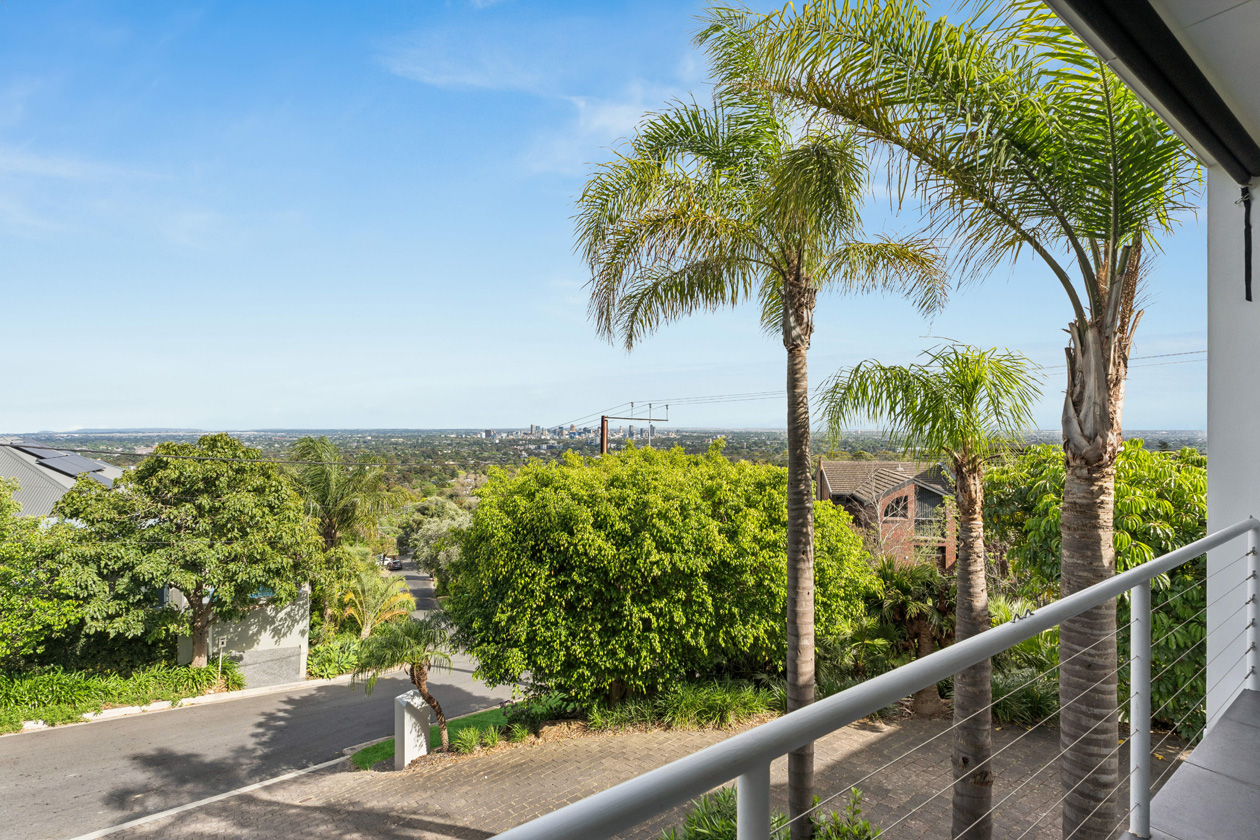
By morning, the outlook takes on an entirely different character. Blue skies, distant horizons and a stretch of sea in the distance provide a beautiful backdrop to everyday life, ensuring the view is just as captivating by day as it is by night.
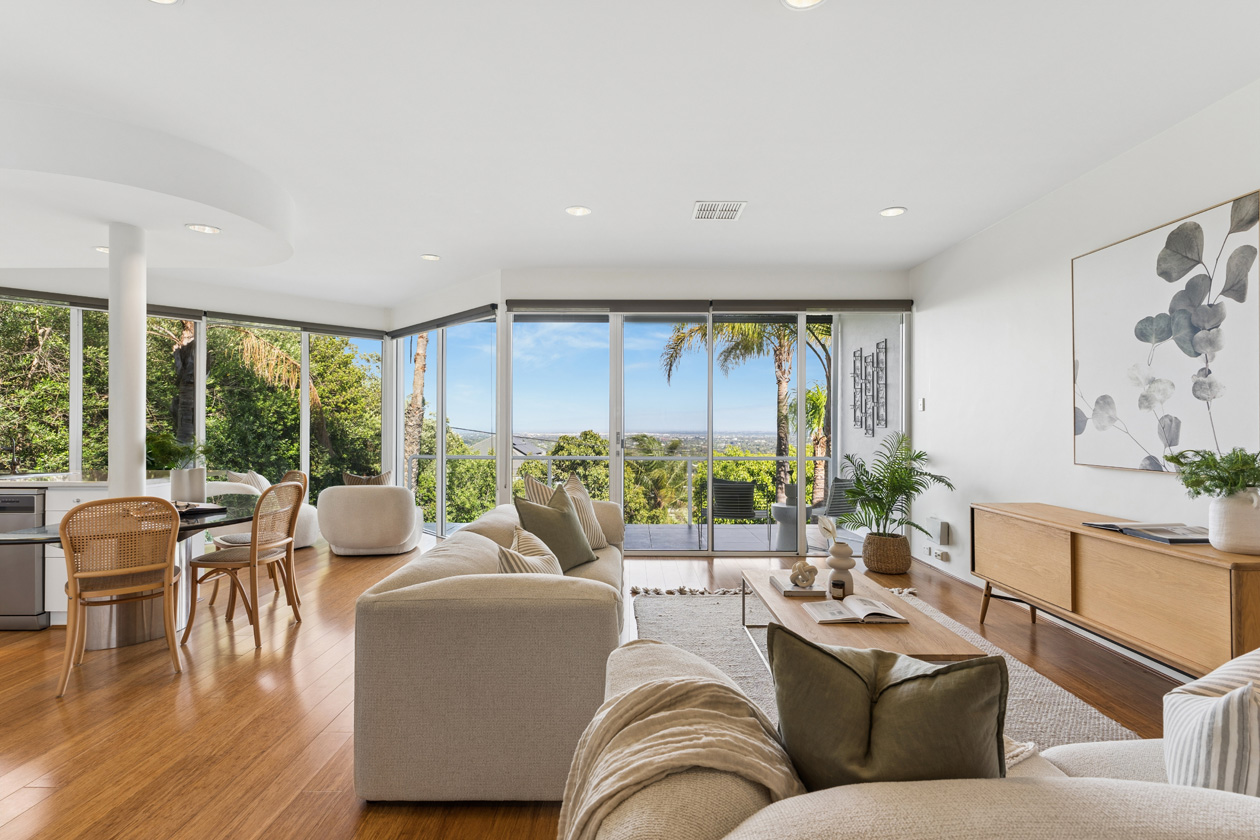
Solid concrete construction, commercial-grade windows and doors, and a striking interplay of varying ceiling heights and architectural details give this home its distinctive character. Expansive floor-to-ceiling windows flood the interiors with natural light, while quality bamboo flooring adds warmth and contemporary appeal.
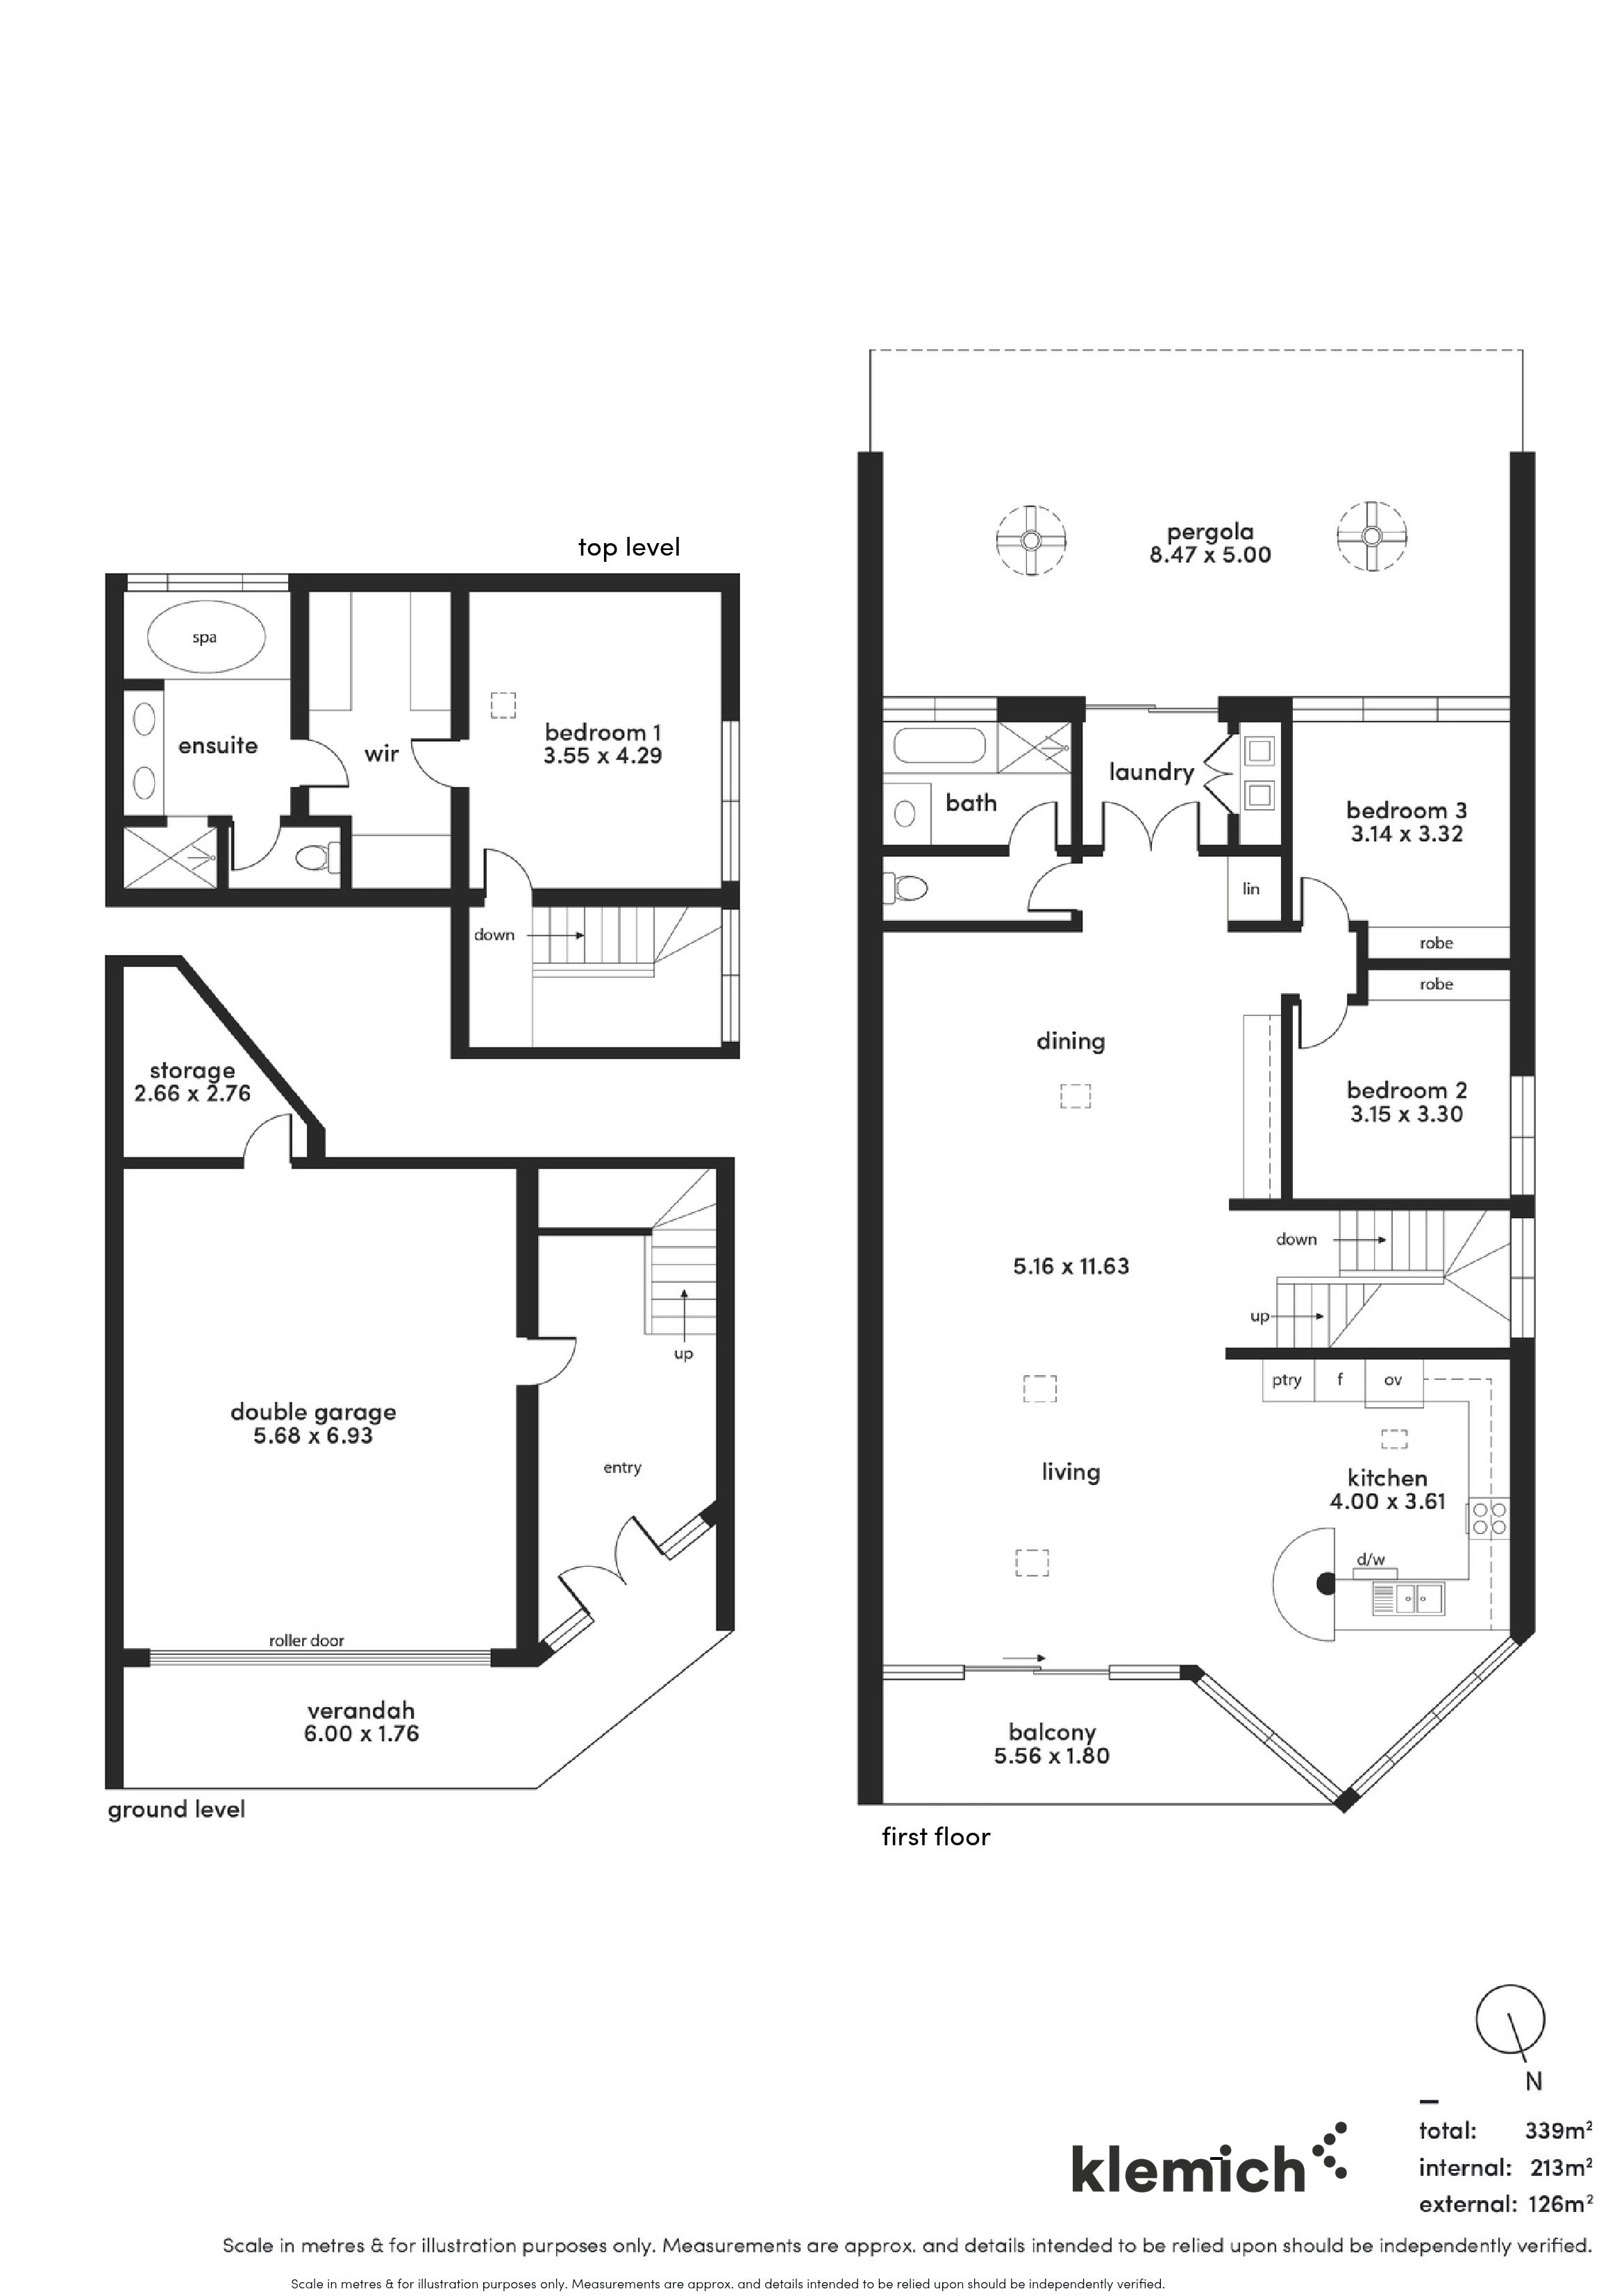
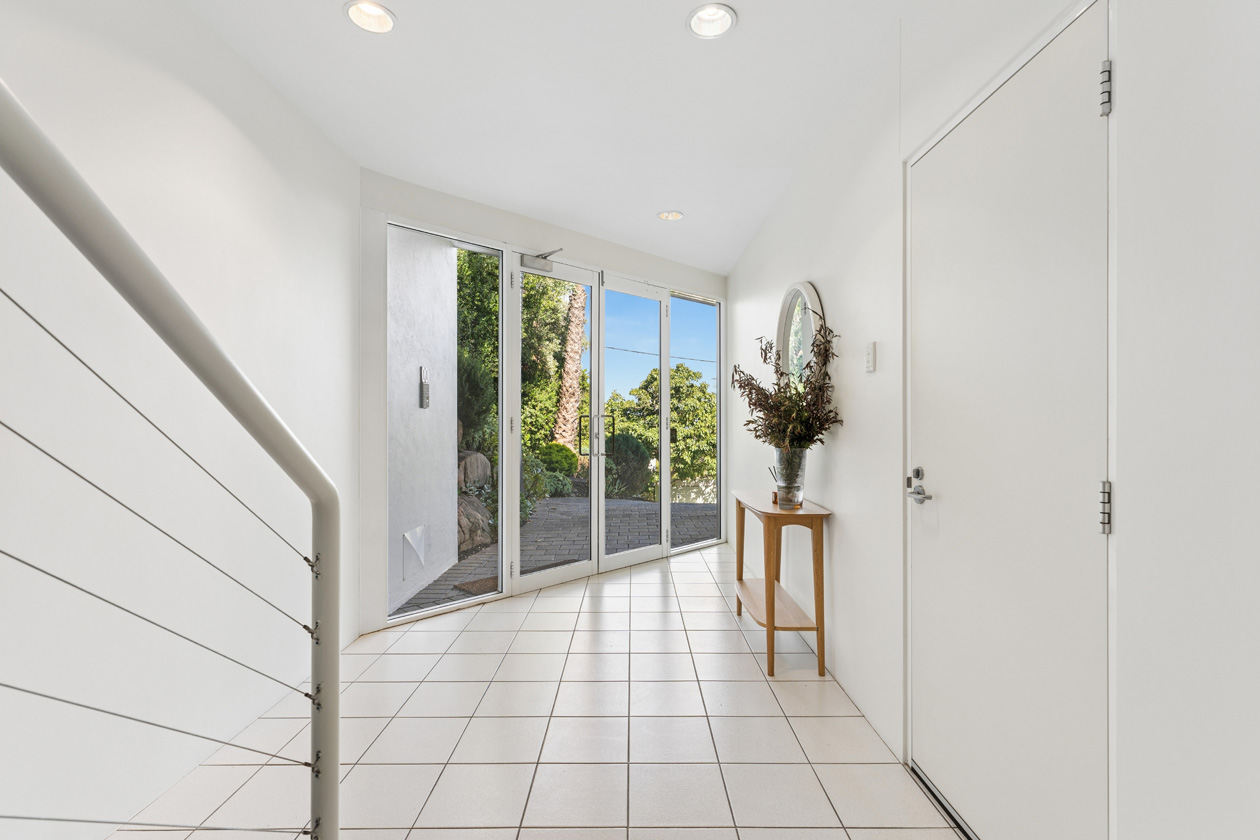
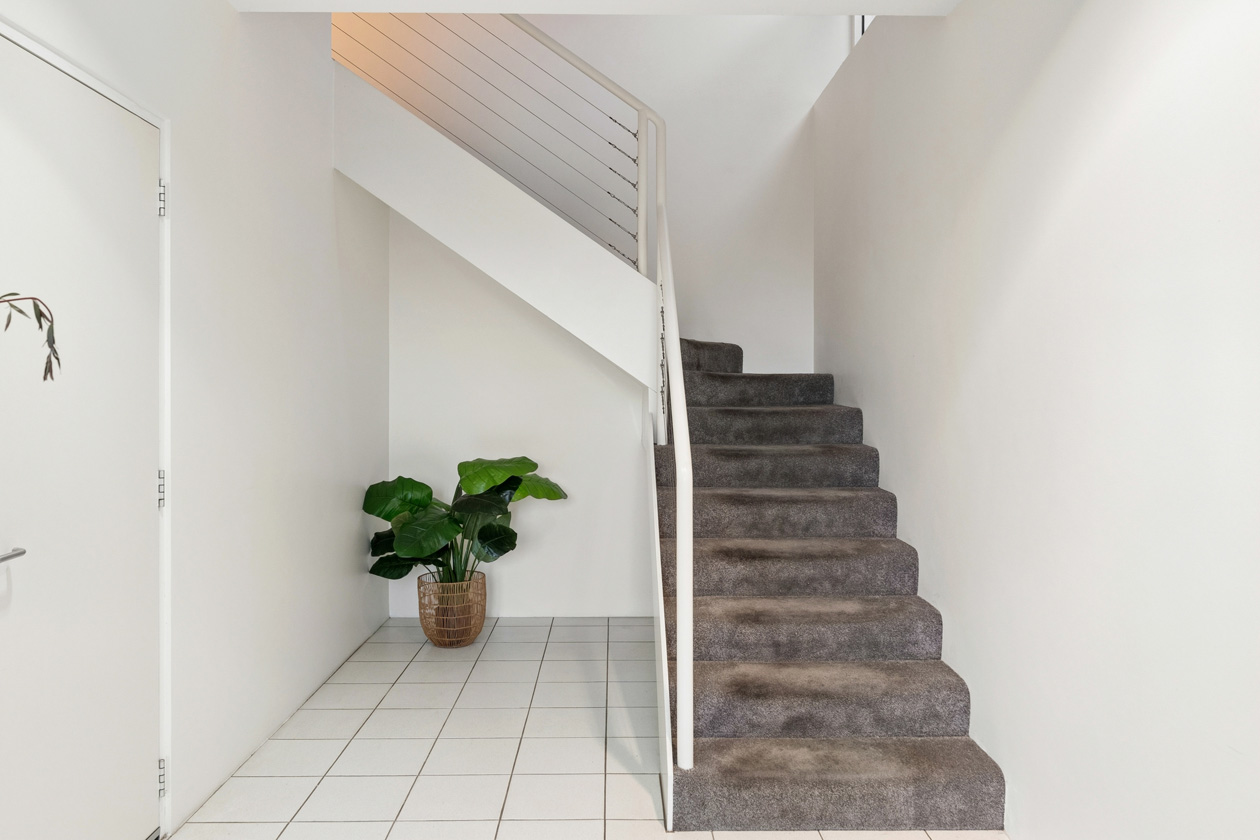
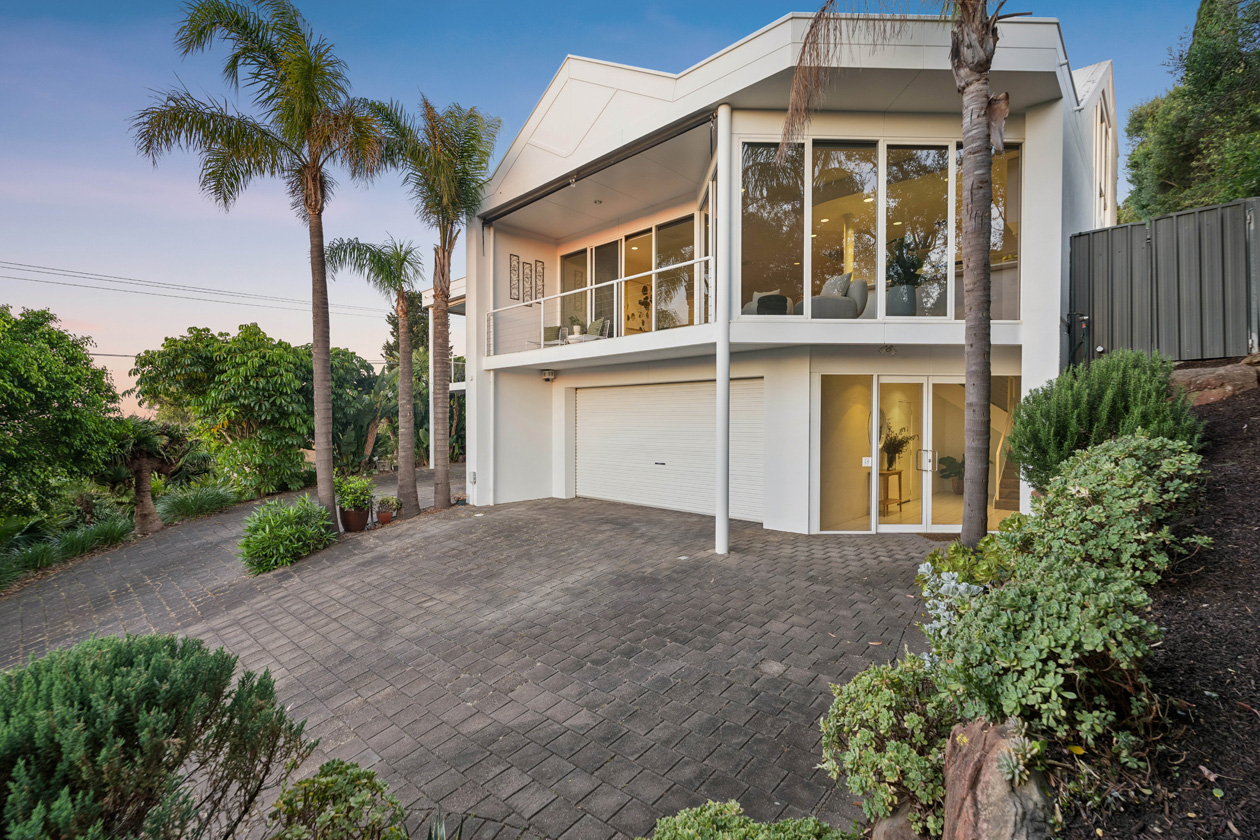
A light-filled entrance welcomes you into the home, with a staircase ascending to the first-floor living spaces. The formal entry also provides direct access to the double garage, complete with a generous storage room to the rear.
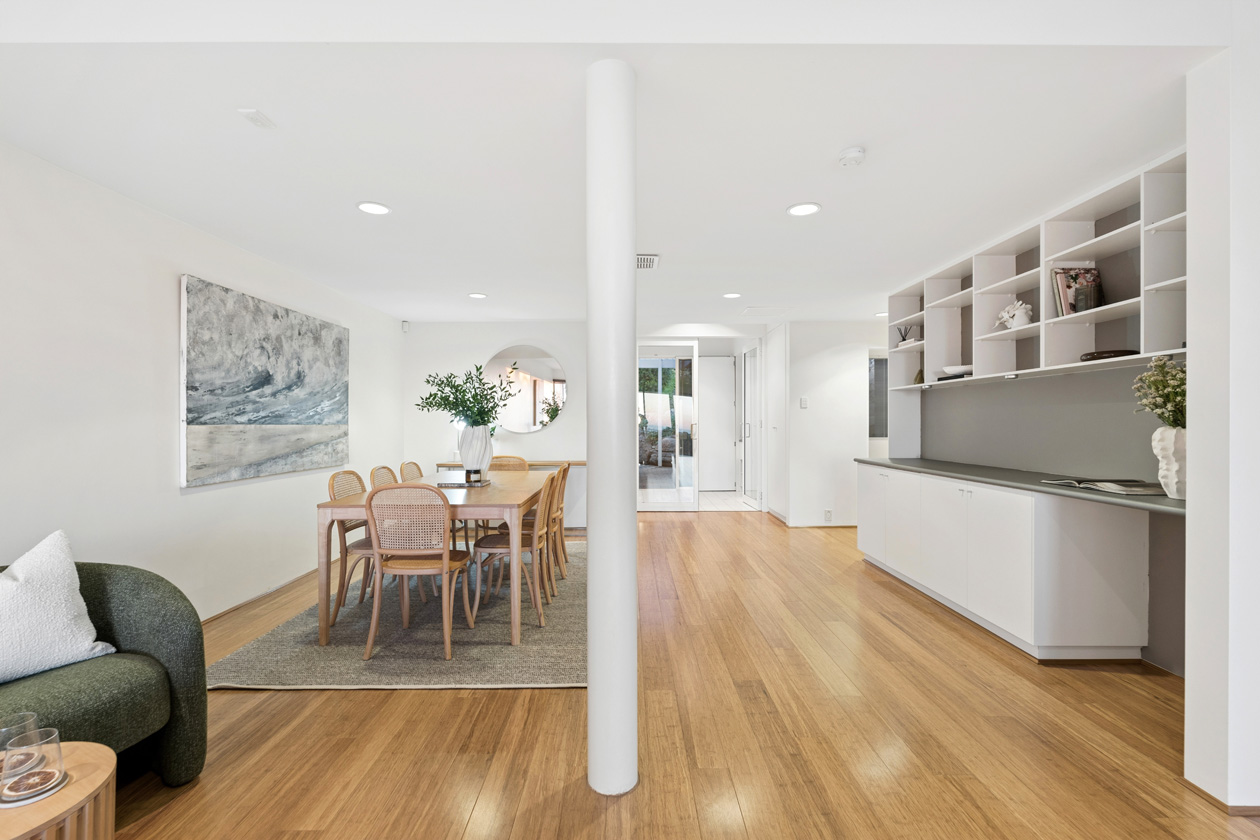
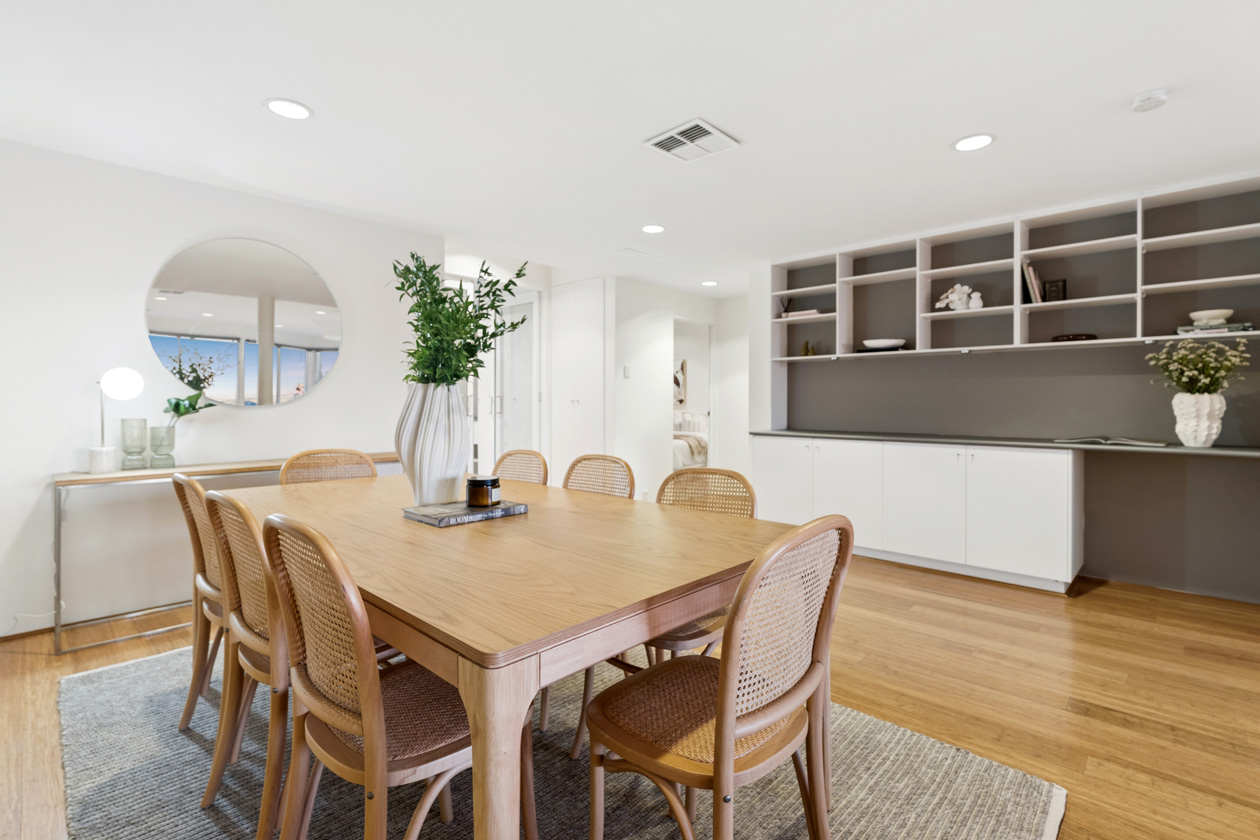
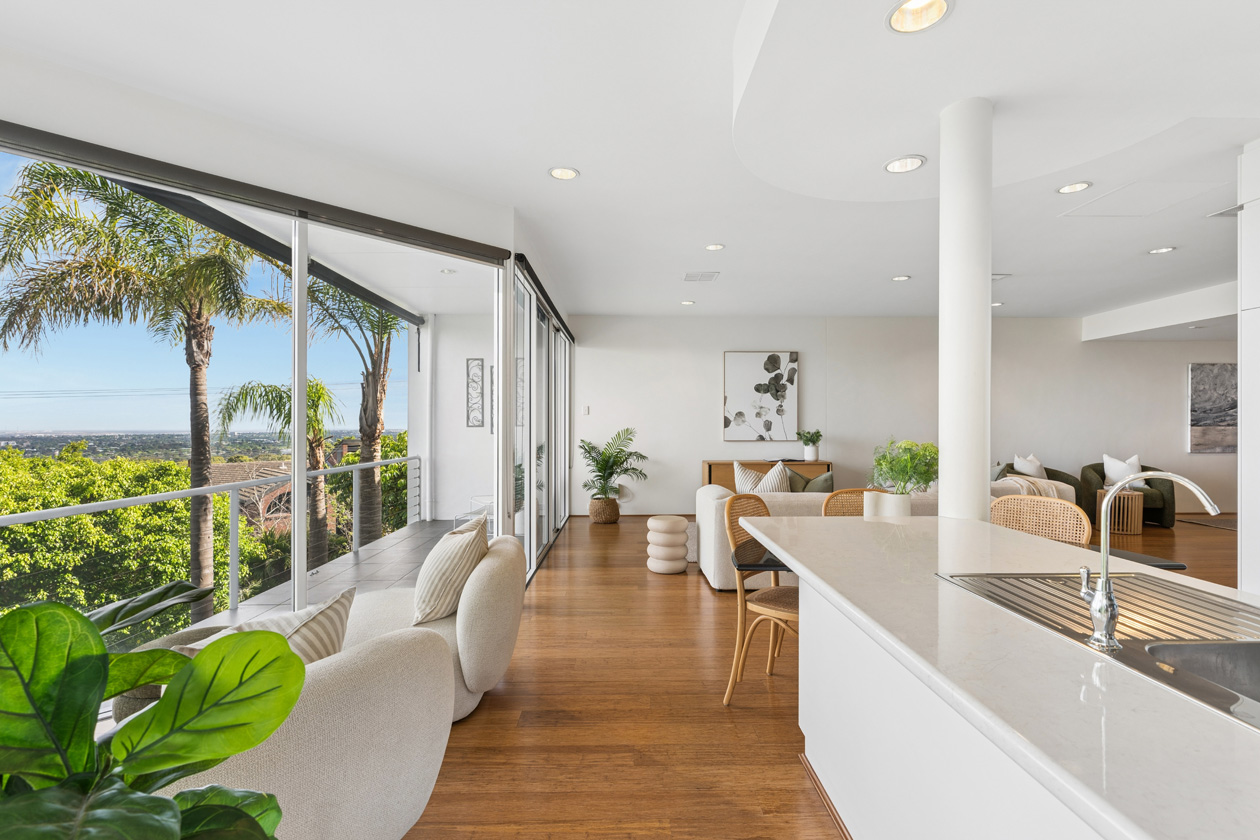
Ascending the staircase, the home opens to an expansive, light-filled living space where the views immediately command your attention. To the right, a designated dining area features custom joinery, incorporating a bar and ample storage. Imagine evening dinner parties with friends, your guests moving freely between the balcony, kitchen, living and dining areas, all against the spectacular backdrop of Adelaide's evening lights.
By morning, breakfast can be enjoyed in the designated nook nestled between the kitchen and front window, offering first-class, elevated views across the city and out to sea. It's a rather special place to begin each day.
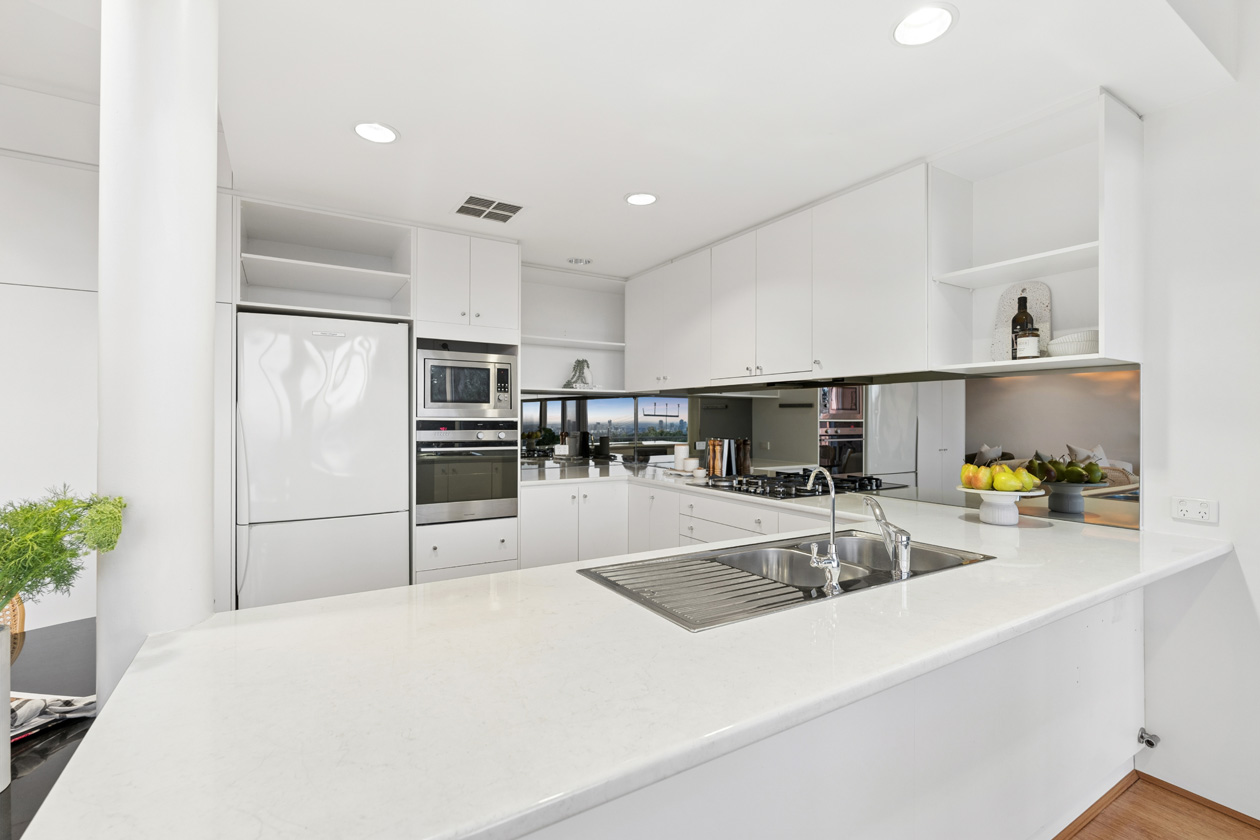
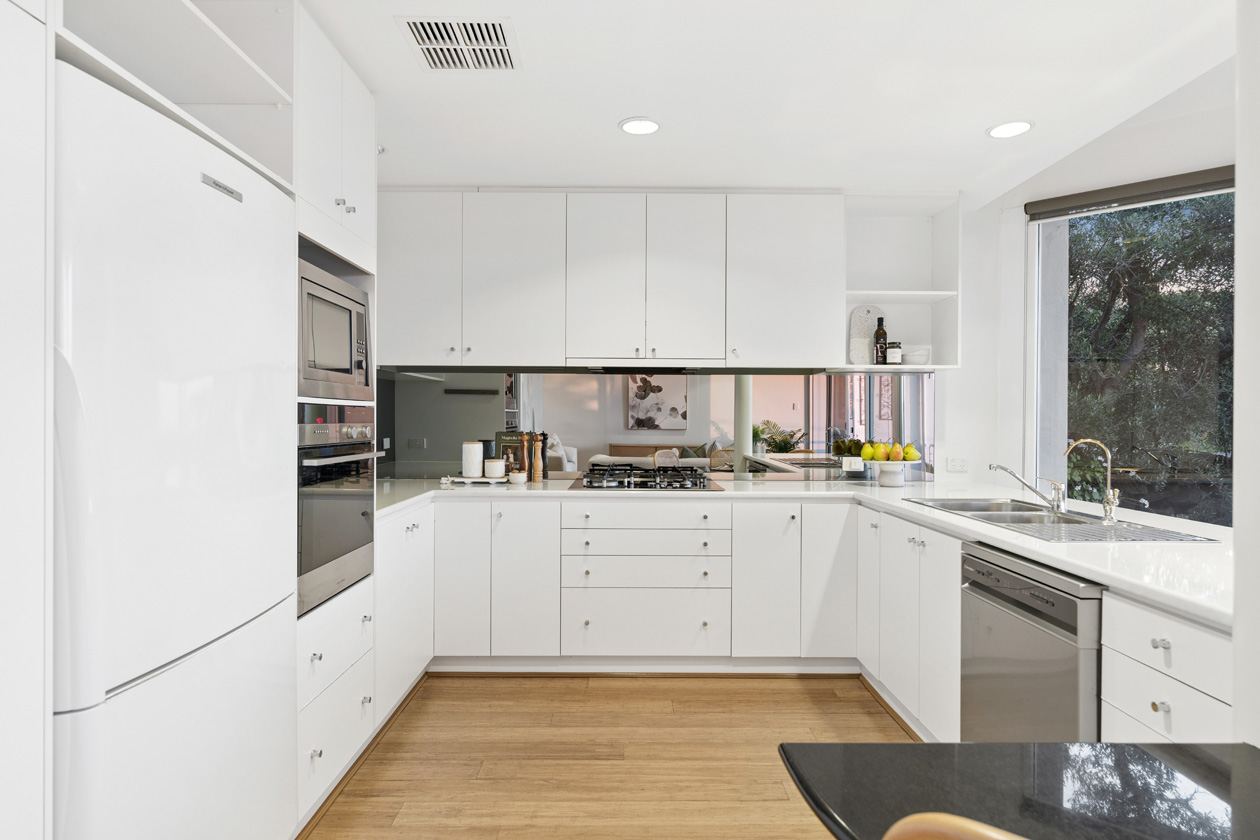
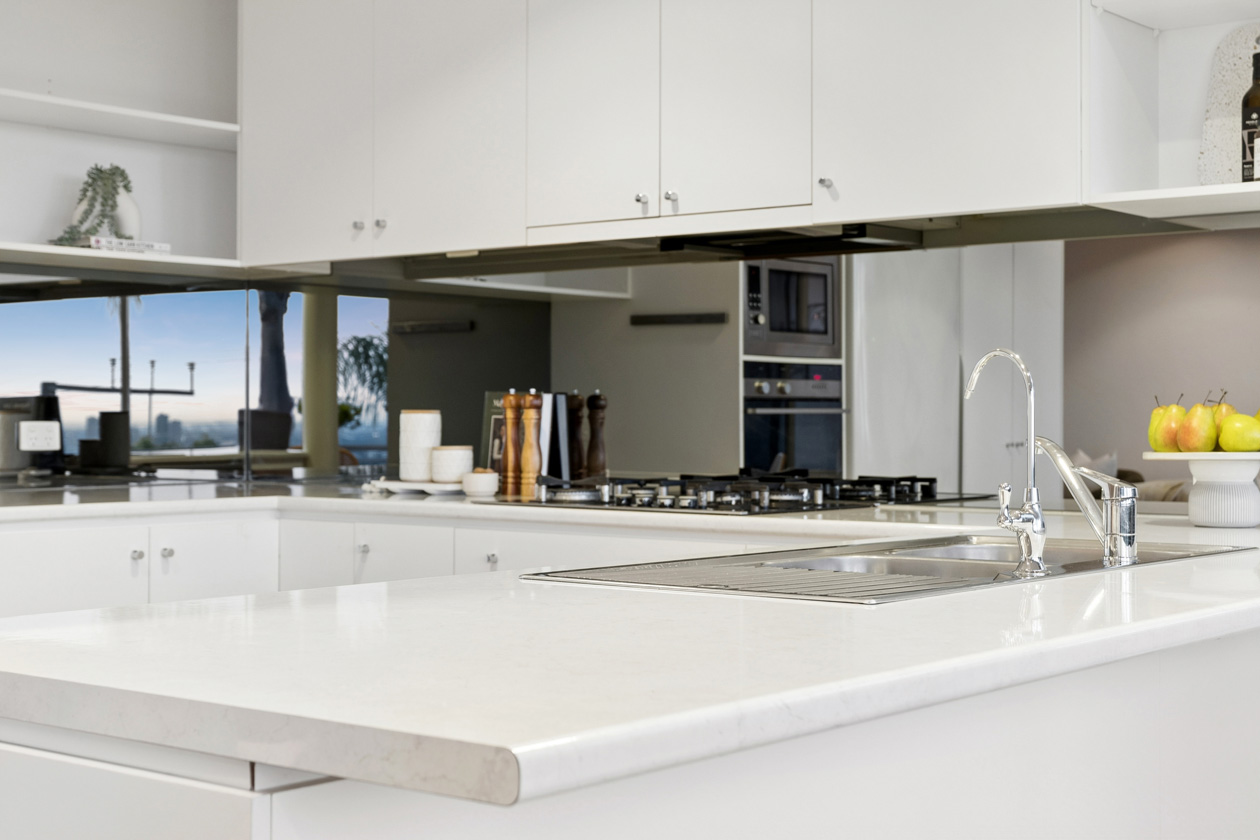
The designer kitchen features floor-to-ceiling white cabinetry and mirrored splashbacks, reflecting the light and surrounding views. Thoughtfully appointed for those who enjoy cooking, there is a large pantry, dishwasher, double sink with an outlook and a contrasting lower-level breakfast bar, the perfect spot to feed the children or enjoy a casual meal.
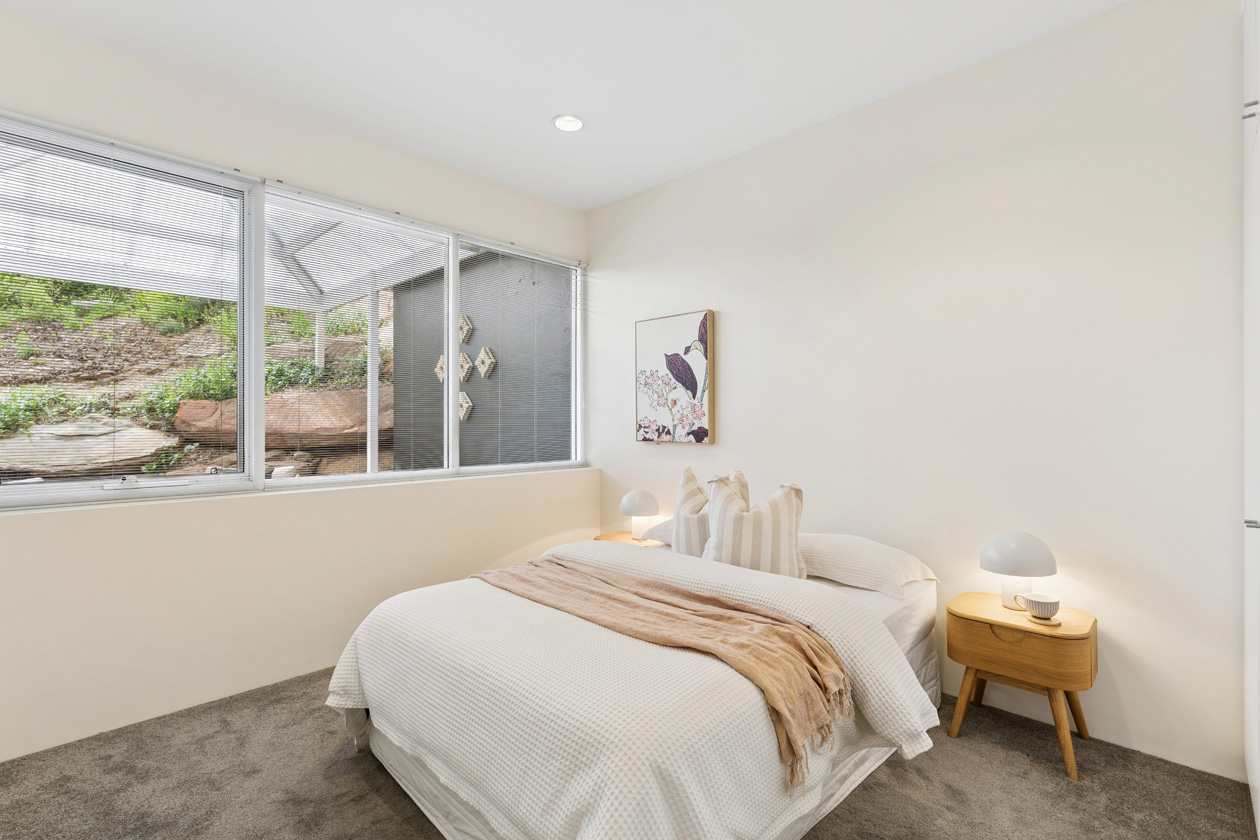
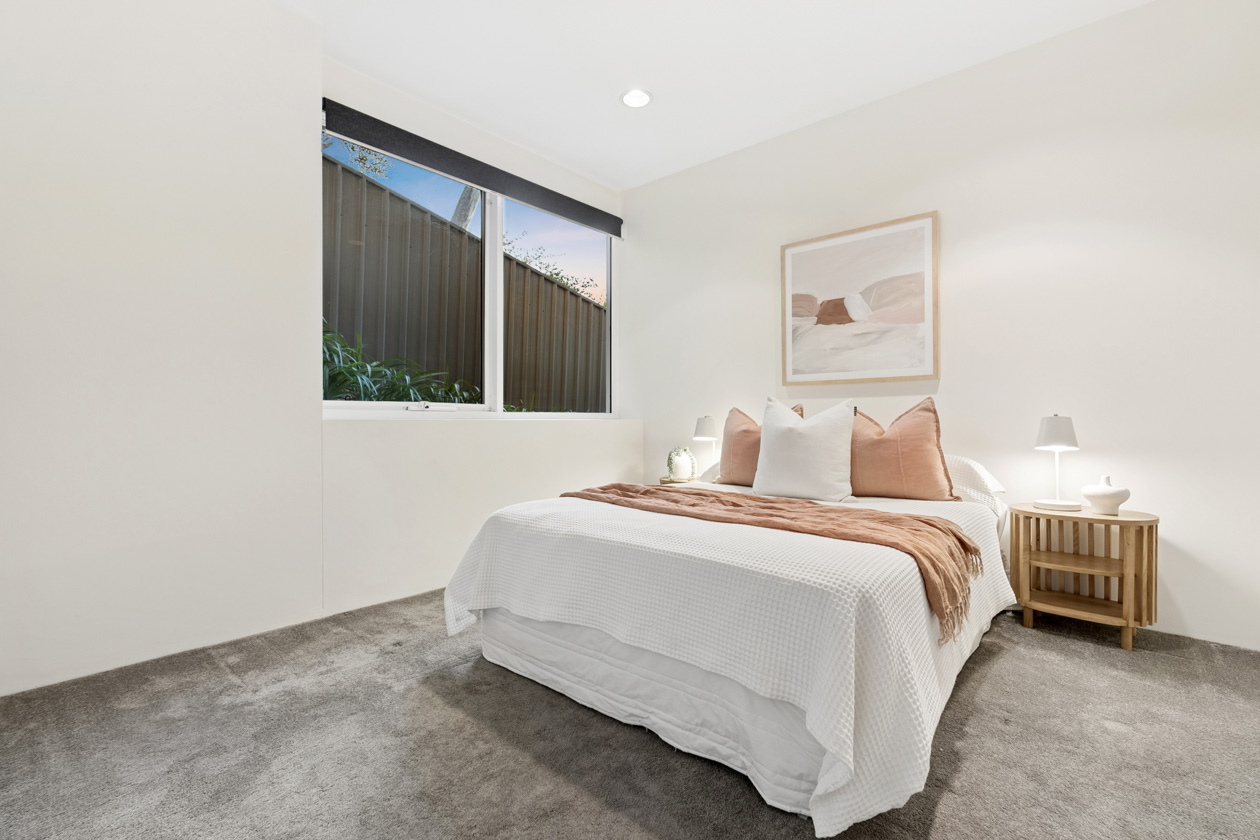
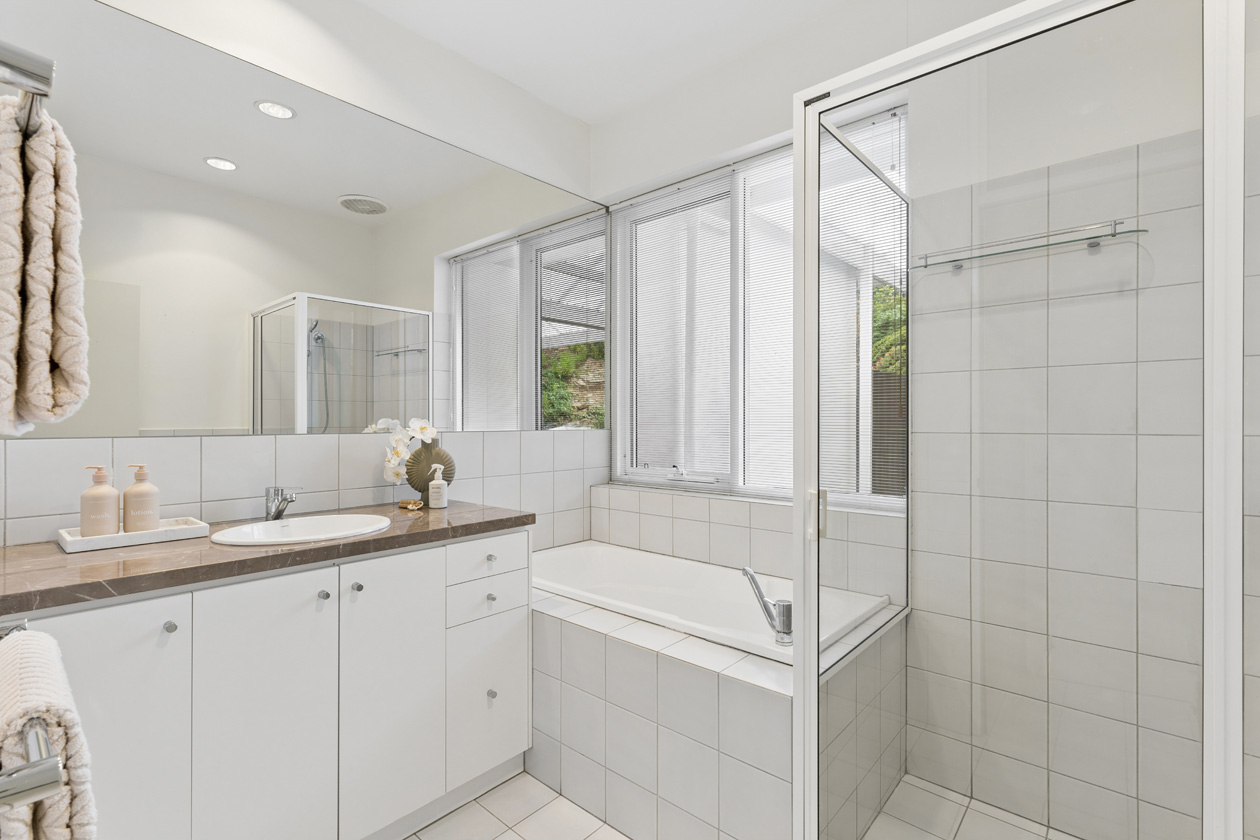
Two bedrooms, both with built-in robes, occupy this level, serviced by a family bathroom, separate WC and a cleverly designed laundry, discreetly tucked away.
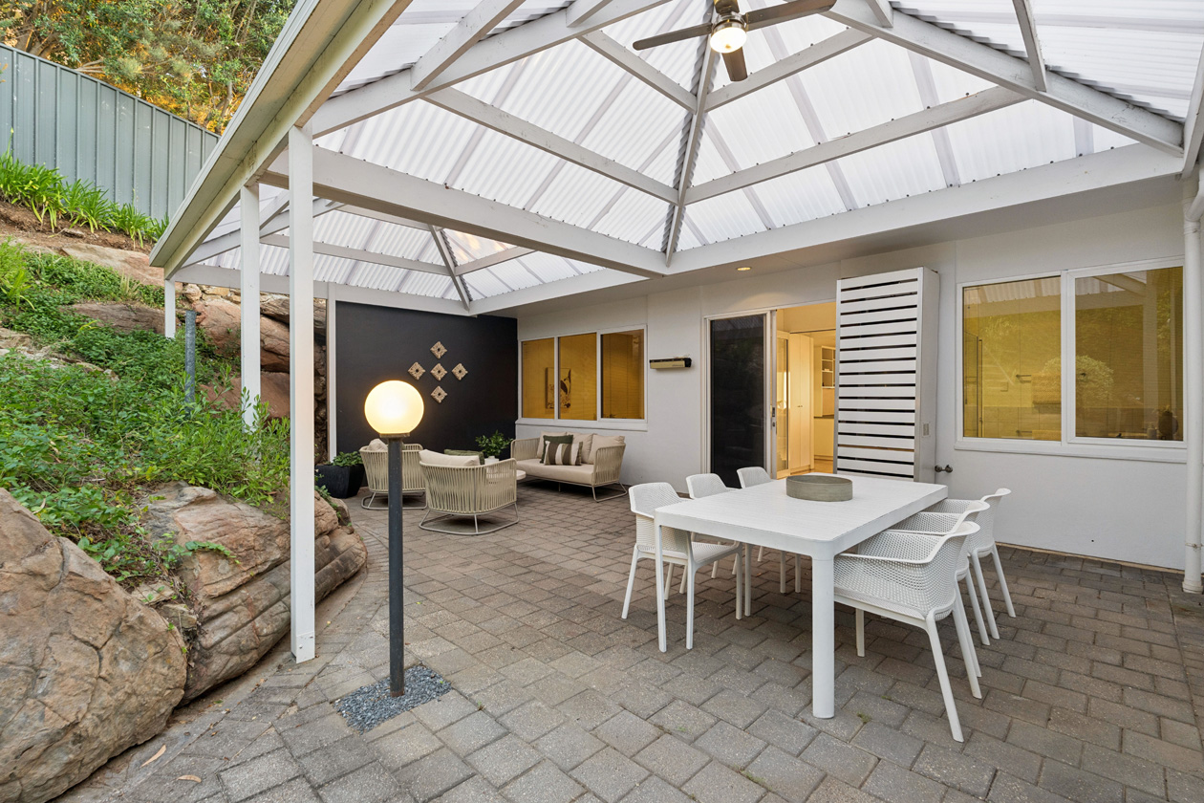
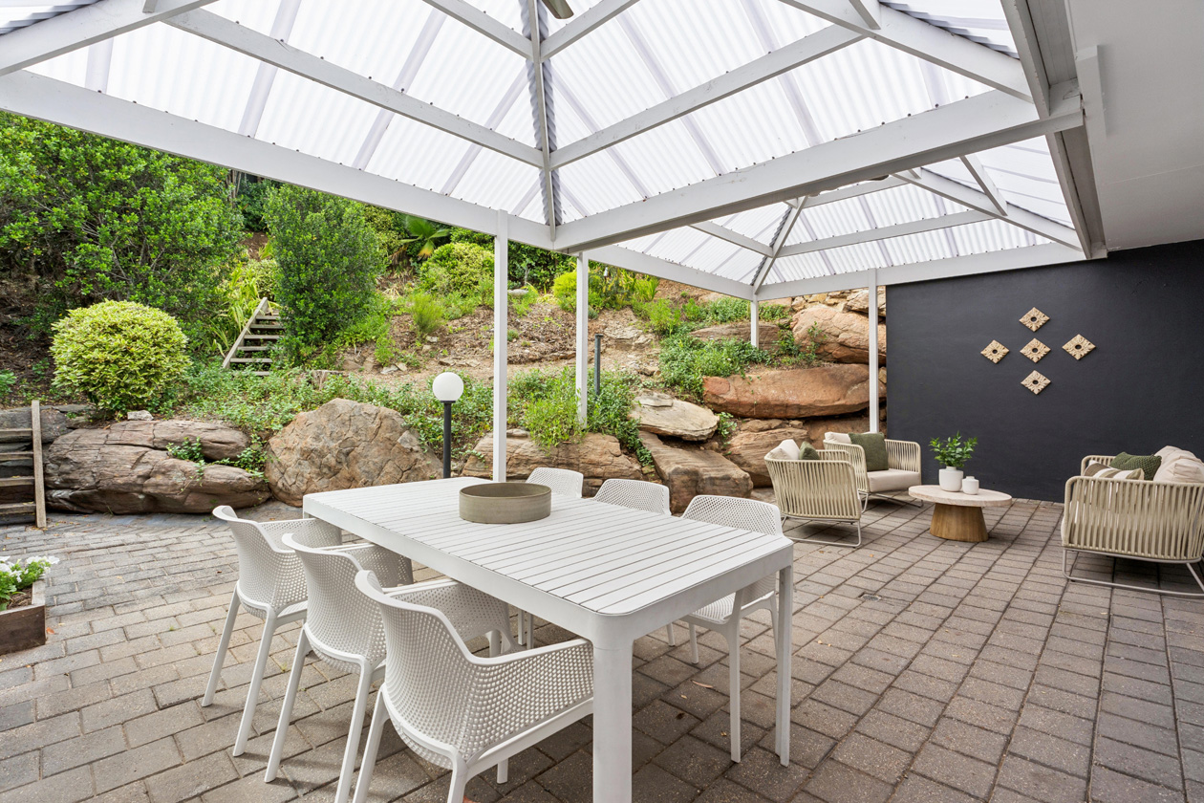
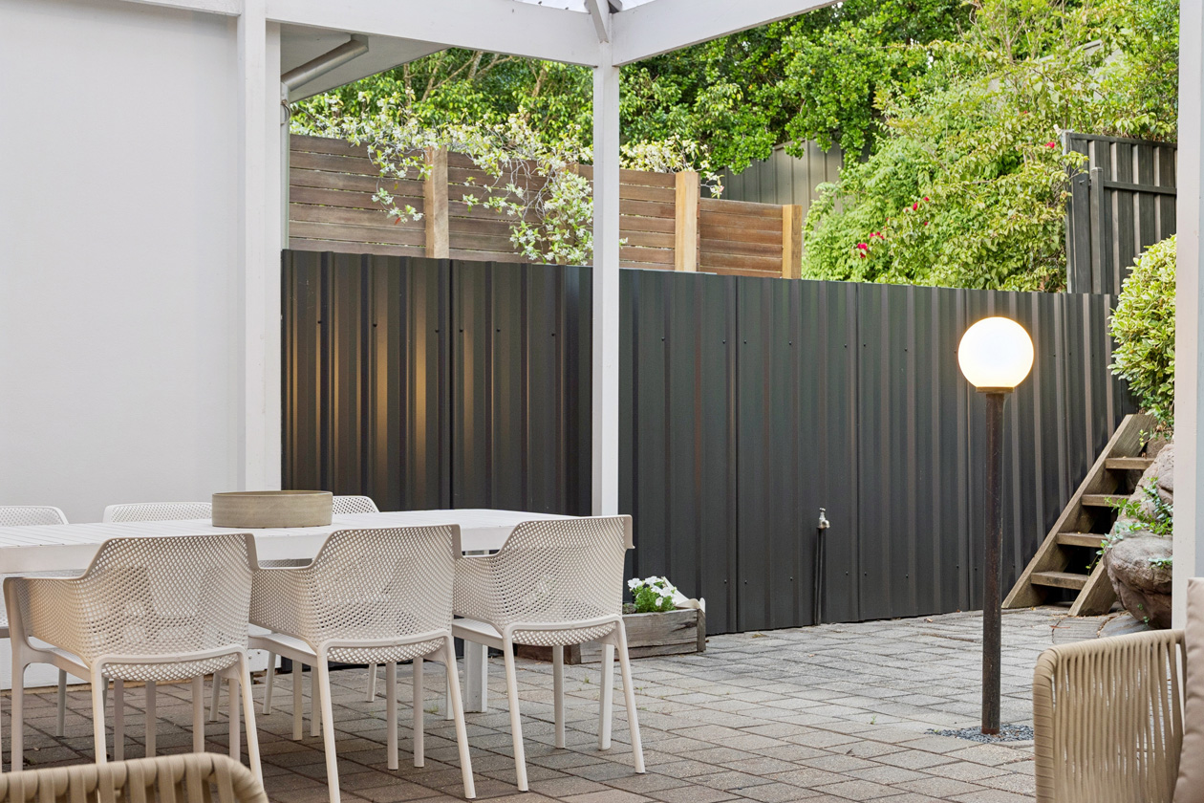
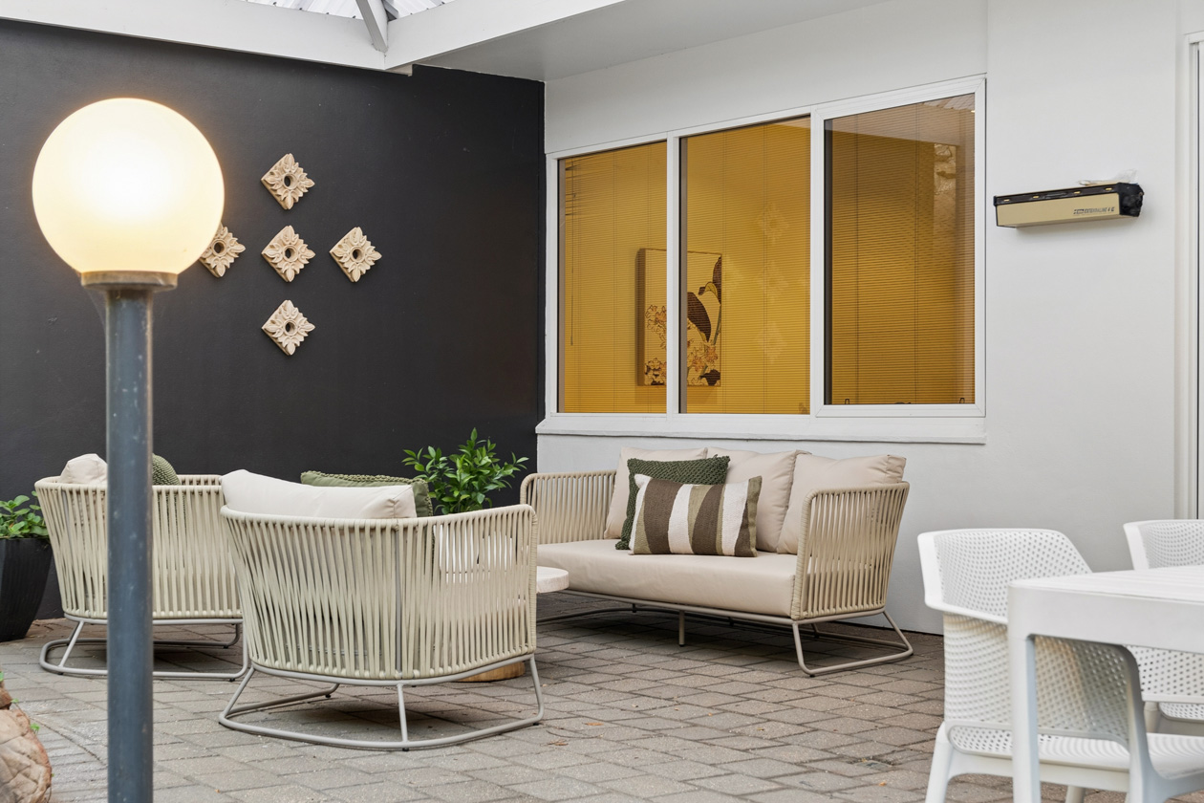
Outside, a double-pitched roof pergola shelters the paved entertaining patio, providing a wonderful setting for year-round gatherings. Two ceiling fans offer comfort through the warmer months, while the established tiered garden creates a lovely backdrop for relaxed barbecues, long lunches or evenings spent with friends.
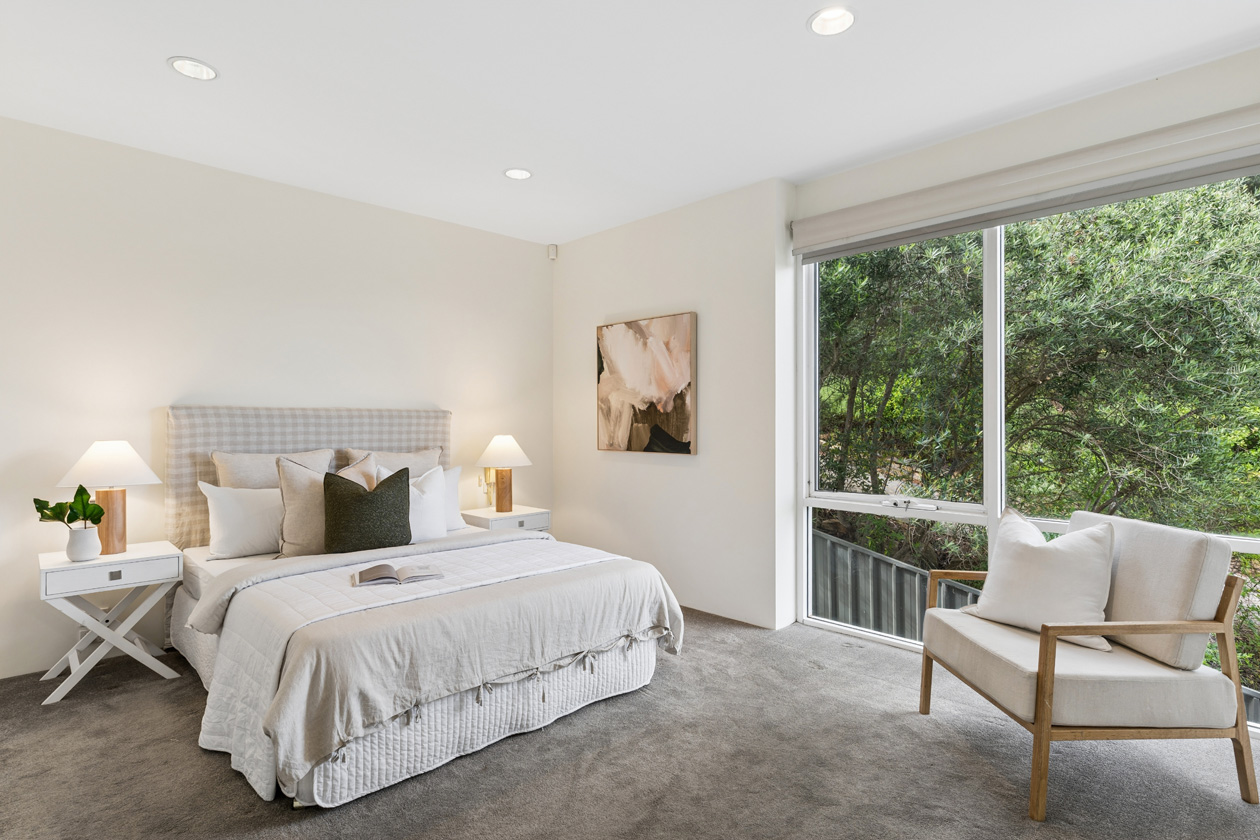
The primary suite takes pride of place on the uppermost level, offering a private retreat away from the main living areas. As you ascend, a striking ribbon window stretches the height of the stairwell, framing views of the surrounding landscape and drawing you towards this beautifully positioned space.
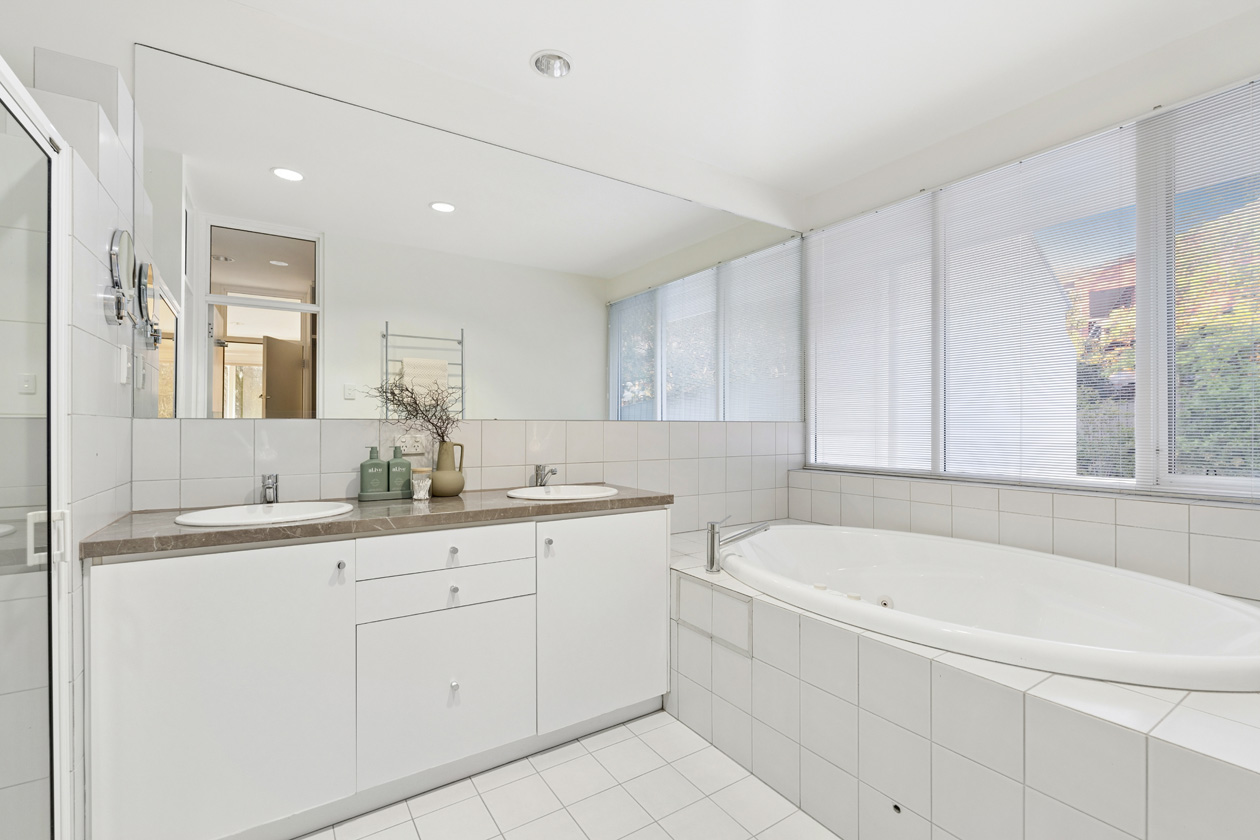
A fully fitted walk-in robe and dressing room provide generous storage, while the ensuite bathroom features a double vanity, separate toilet and a deep bath positioned beneath the window. A place to retreat, relax and enjoy a little peace and quiet, high above the city.
Features include:
• Full-width balcony with 180 degree city and sea views
• Ducted reverse cycle air conditioning
• Ducted vacuuming system
• Retractable blinds on balcony
• Sleek recessed lighting
• Quality window blinds with privacy and block-out or venetian blinds
• Large outdoor entertaining area beneath a lofty pergola roof offering a private outdoor retreat
• Terraced rear garden
•Stainless steel appliances including, water filter tap, Fisher and Paykel wall oven, integrated microwave, 4 burner gas cook top and near-new dishwasher
• Large double garage with expansive storeroom
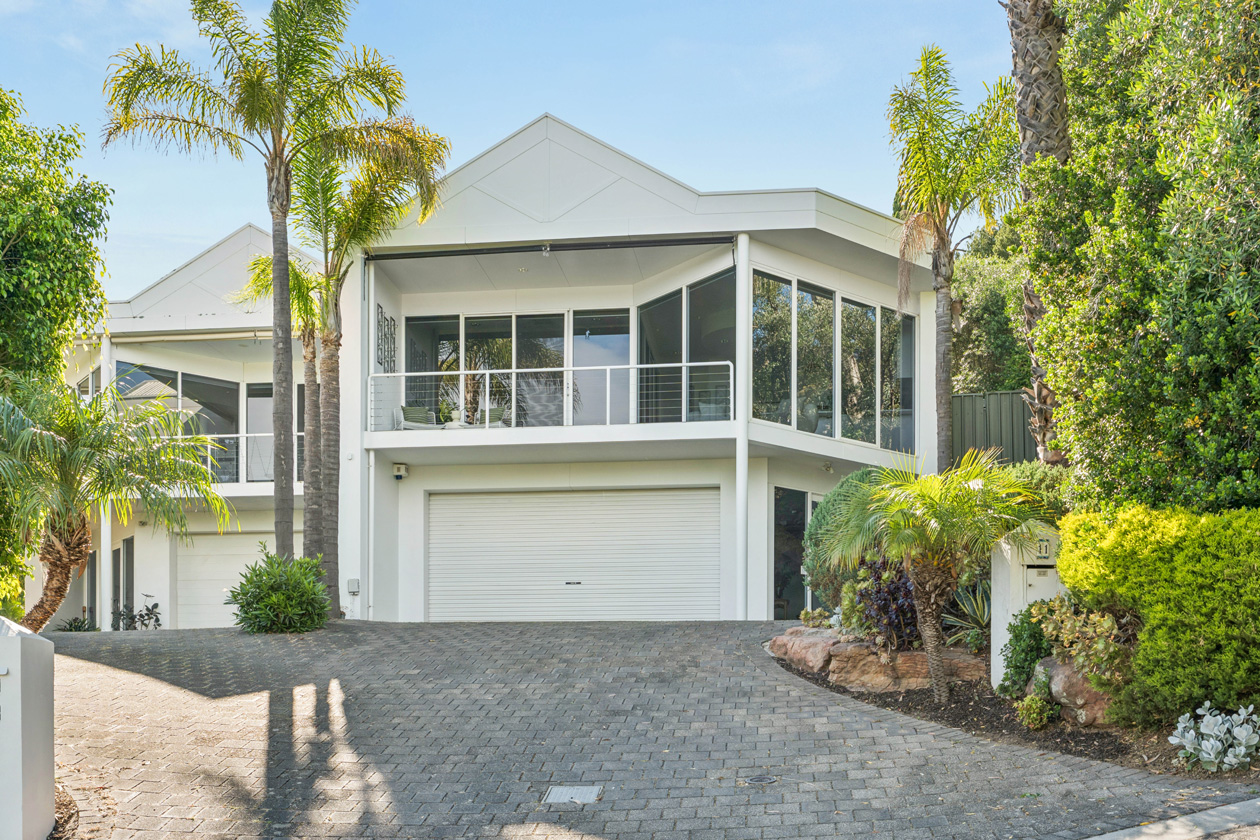
• Side by side double garage, and additional off-street parking for two to three vehicles
• Positioned in a quiet cul-de-sac, this distinctive home enjoys convenient access to premium local schools, the boutiques, cafés and shopping of Burnside Village, and the many lifestyle attractions of the surrounding area.
• Zoned for Glen Osmond and Linden Park Primary Schools plus the coveted Glenunga High School. Quality private schools such as Seymour Girls, St Peters Girls, Loreto, Mitcham Girls and Pembroke are all close by
If you've ever imagined entertaining family and friends against a backdrop of sparkling city lights, or simply curling up on the couch as the evening unfolds, this home brings that dream to life. Through expansive panes of wall-to-wall glass, enjoy the warm, twinkling lights of Adelaide city and beyond. It's a view reminiscent of Hollywood Hills living, and a setting every bit as captivating as those Instagram-worthy moments.
By morning, the outlook takes on an entirely different character. Blue skies, distant horizons and a stretch of sea in the distance provide a beautiful backdrop to everyday life, ensuring the view is just as captivating by day as it is by night.
Solid concrete construction, commercial-grade windows and doors, and a striking interplay of varying ceiling heights and architectural details give this home its distinctive character. Expansive floor-to-ceiling windows flood the interiors with natural light, while quality bamboo flooring adds warmth and contemporary appeal.
A light-filled entrance welcomes you into the home, with a staircase ascending to the first-floor living spaces. The formal entry also provides direct access to the double garage, complete with a generous storage room to the rear.
Ascending the staircase, the home opens to an expansive, light-filled living space where the views immediately command your attention. To the right, a designated dining area features custom joinery, incorporating a bar and ample storage. Imagine evening dinner parties with friends, your guests moving freely between the balcony, kitchen, living and dining areas, all against the spectacular backdrop of Adelaide's evening lights.
By morning, breakfast can be enjoyed in the designated nook nestled between the kitchen and front window, offering first-class, elevated views across the city and out to sea. It's a rather special place to begin each day.
The designer kitchen features floor-to-ceiling white cabinetry and mirrored splashbacks, reflecting the light and surrounding views. Thoughtfully appointed for those who enjoy cooking, there is a large pantry, dishwasher, double sink with an outlook and a contrasting lower-level breakfast bar, the perfect spot to feed the children or enjoy a casual meal.
Two bedrooms, both with built-in robes, occupy this level, serviced by a family bathroom, separate WC and a cleverly designed laundry, discreetly tucked away.
Outside, a double-pitched roof pergola shelters the paved entertaining patio, providing a wonderful setting for year-round gatherings. Two ceiling fans offer comfort through the warmer months, while the established tiered garden creates a lovely backdrop for relaxed barbecues, long lunches or evenings spent with friends.
The primary suite takes pride of place on the uppermost level, offering a private retreat away from the main living areas. As you ascend, a striking ribbon window stretches the height of the stairwell, framing views of the surrounding landscape and drawing you towards this beautifully positioned space.
A fully fitted walk-in robe and dressing room provide generous storage, while the ensuite bathroom features a double vanity, separate toilet and a deep bath positioned beneath the window. A place to retreat, relax and enjoy a little peace and quiet, high above the city.
Features include:
• Full-width balcony with 180 degree city and sea views
• Ducted reverse cycle air conditioning
• Ducted vacuuming system
• Retractable blinds on balcony
• Sleek recessed lighting
• Quality window blinds with privacy and block-out or venetian blinds
• Large outdoor entertaining area beneath a lofty pergola roof offering a private outdoor retreat
• Terraced rear garden
•Stainless steel appliances including, water filter tap, Fisher and Paykel wall oven, integrated microwave, 4 burner gas cook top and near-new dishwasher
• Large double garage with expansive storeroom
• Side by side double garage, and additional off-street parking for two to three vehicles
• Positioned in a quiet cul-de-sac, this distinctive home enjoys convenient access to premium local schools, the boutiques, cafés and shopping of Burnside Village, and the many lifestyle attractions of the surrounding area.
• Zoned for Glen Osmond and Linden Park Primary Schools plus the coveted Glenunga High School. Quality private schools such as Seymour Girls, St Peters Girls, Loreto, Mitcham Girls and Pembroke are all close by
Property features
| Bedrooms: | 3 |
|---|---|
| Bathrooms: | 2 |
| Parking: | 4 |
Contact agent
Still looking?
More you may like
Looking to sell?
Request an appraisal
Looking to rent?