



Property for sale
39A Claremont Avenue, Netherby
- Bedrooms: 5 bed
- Bathrooms: 3 bath
- Car spaces: 2 car
- Price: $2,650,000 - $2,915,000
39A Claremont Avenue, Netherby.
Ready to buy?
Make an offer
Get in touch
Make an enquiry
Location Map
Details
Watch
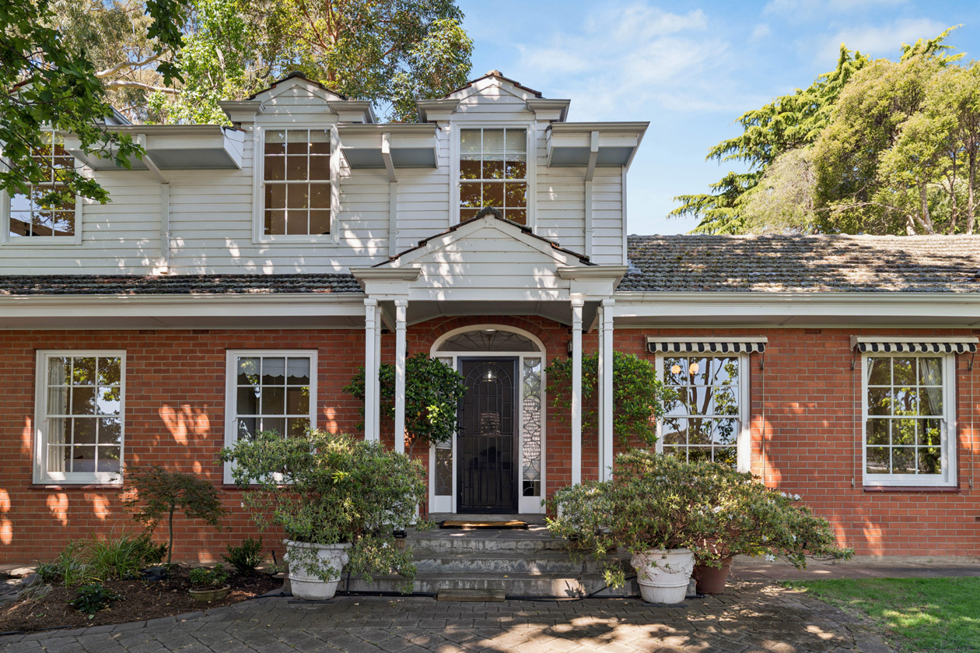
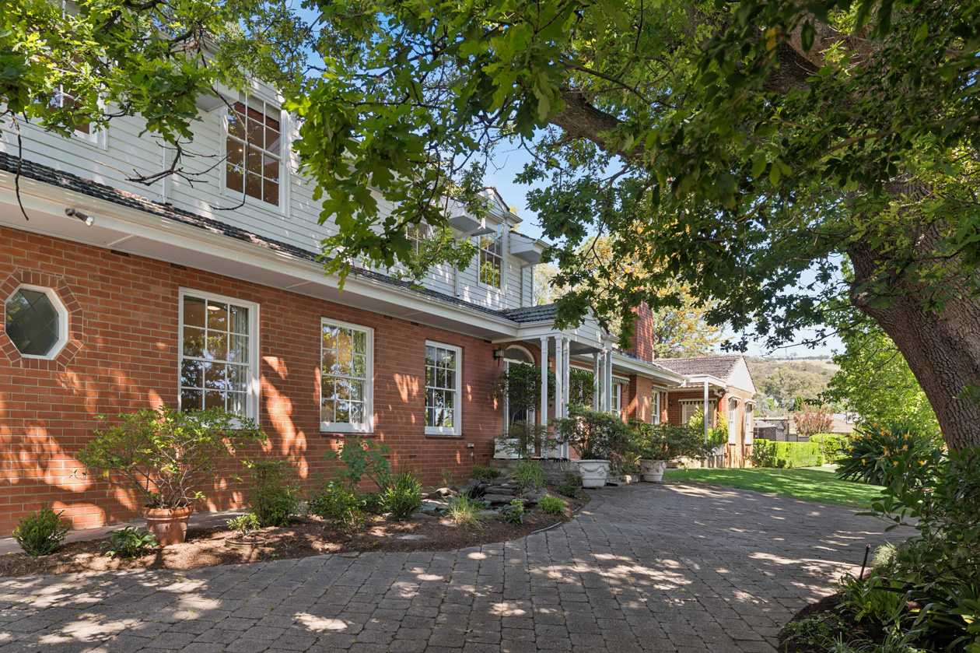
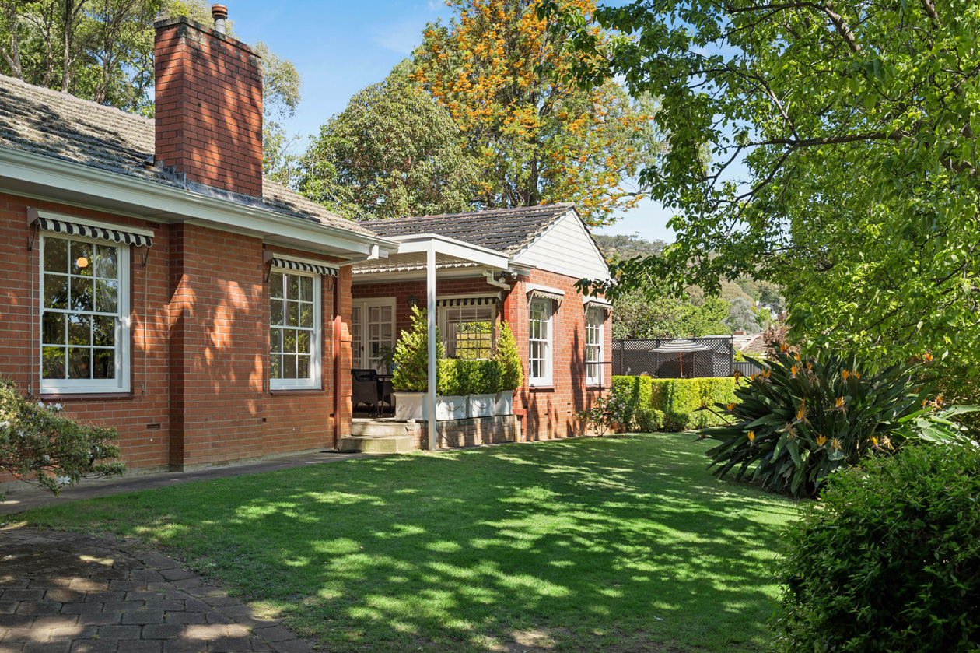
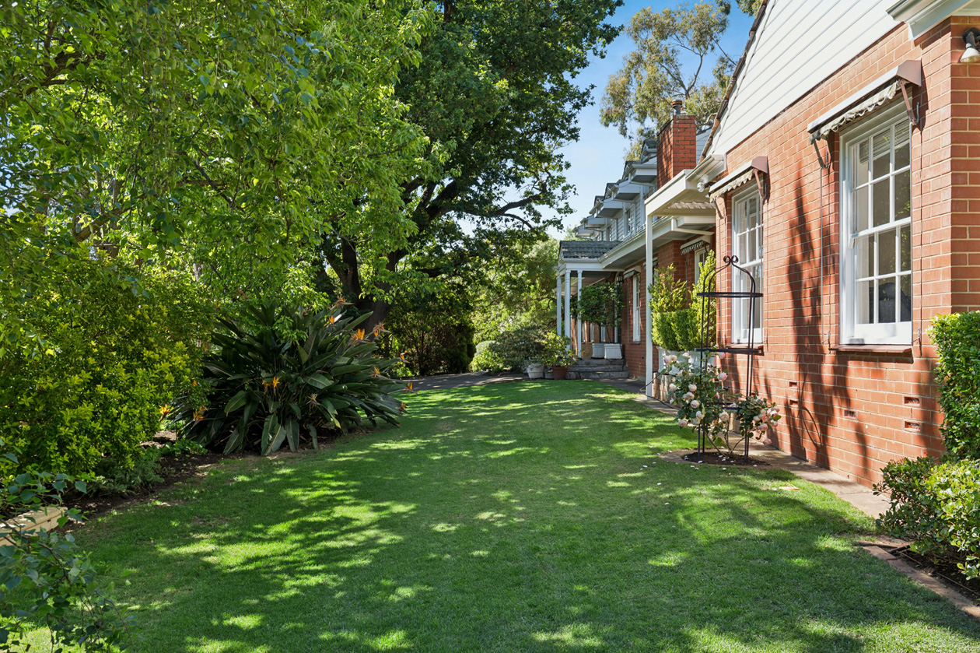
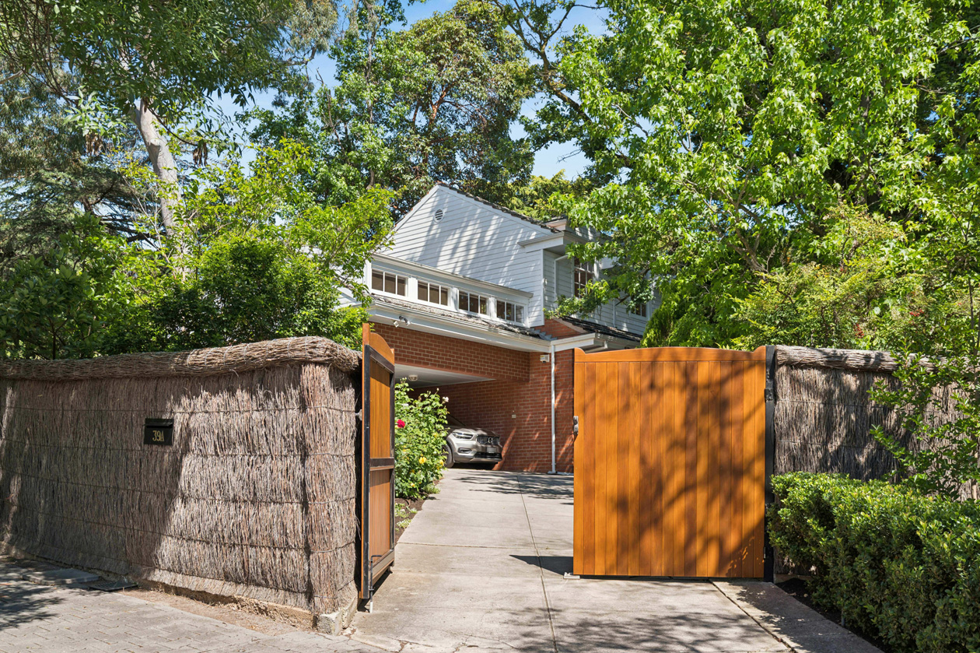
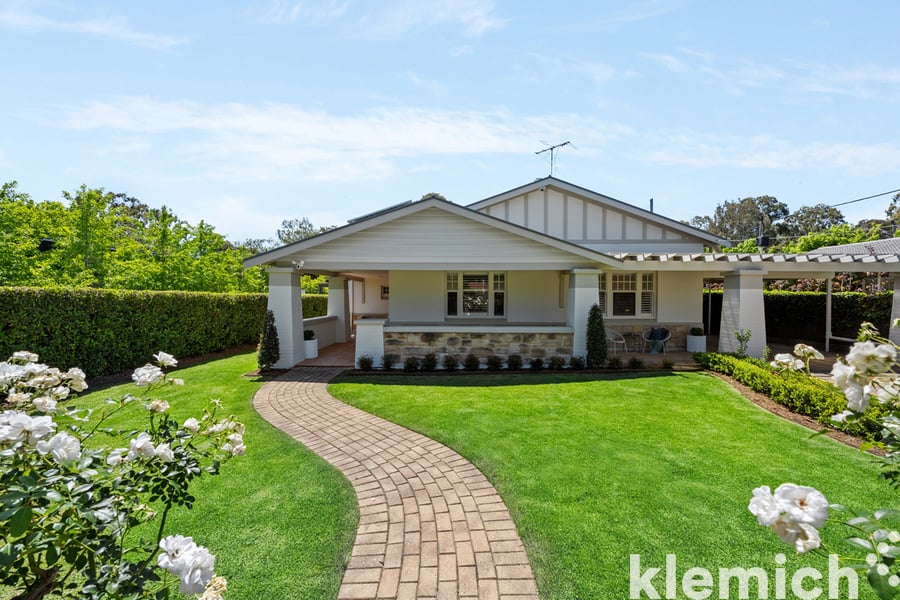
Set on almost 1,500 sqm in tightly held Netherby, this substantial Colonial-style residence offers the space, flexibility and lifestyle potential required to accommodate a growing or multigenerational family.
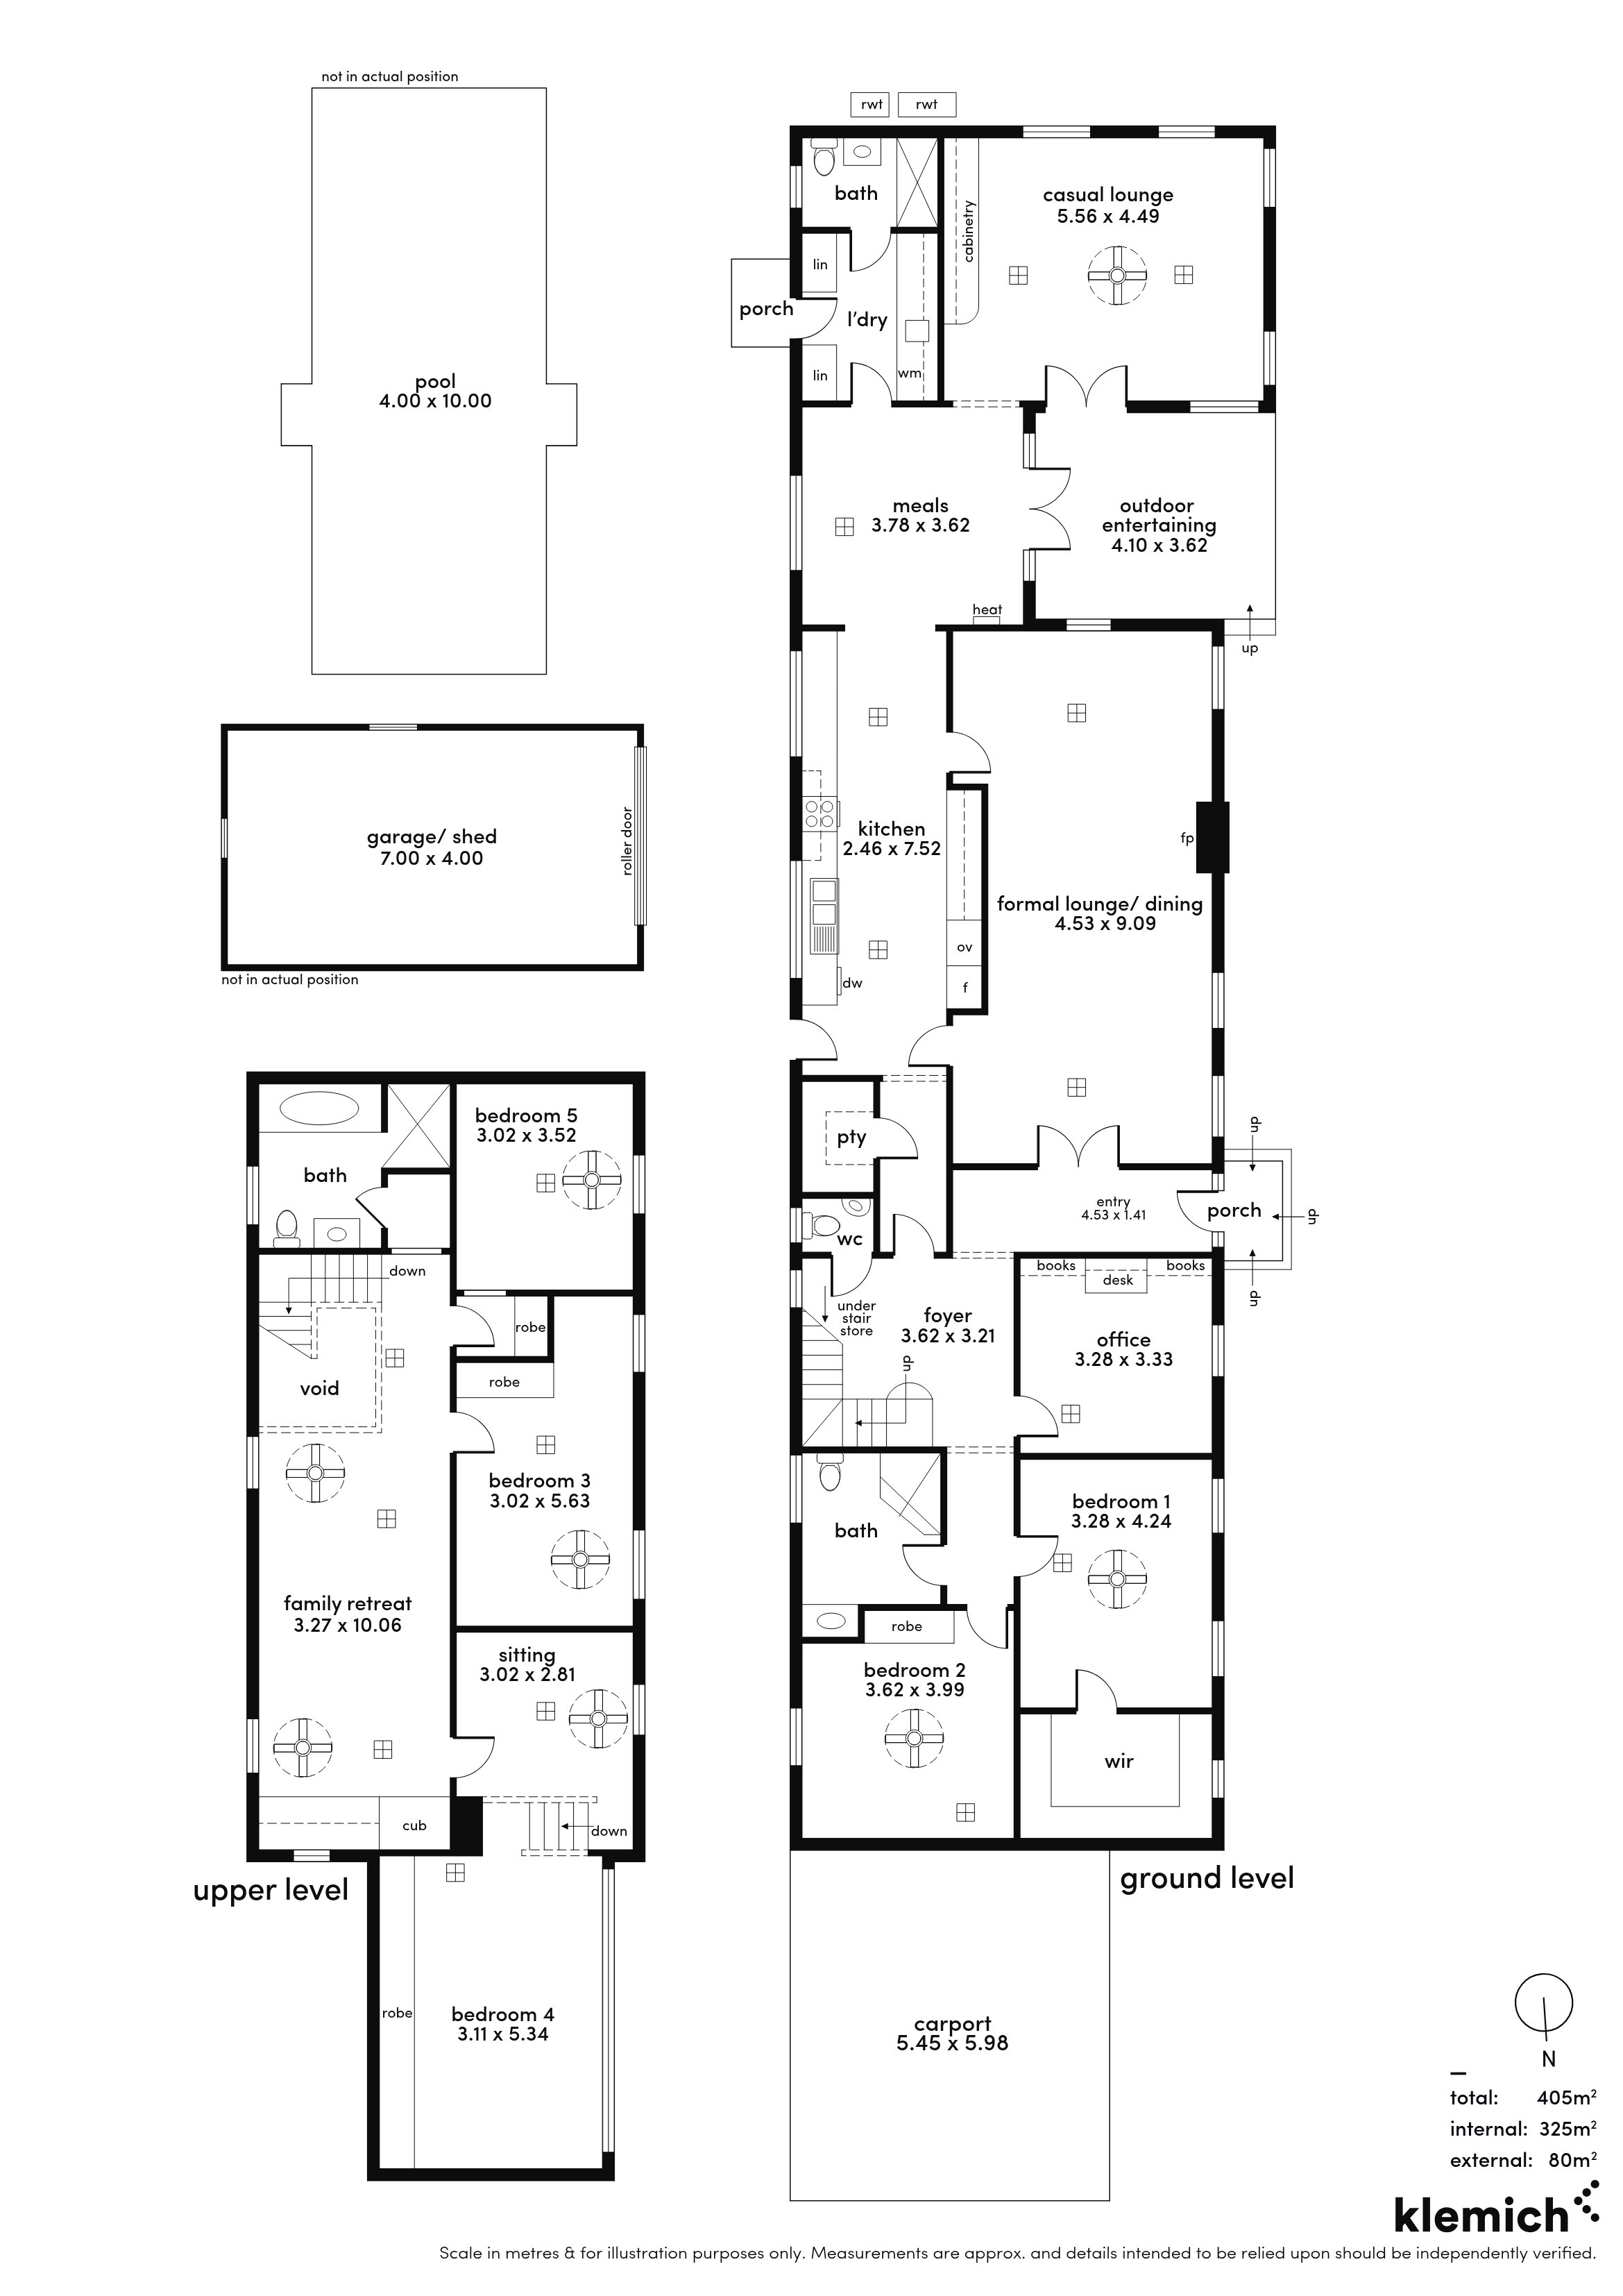
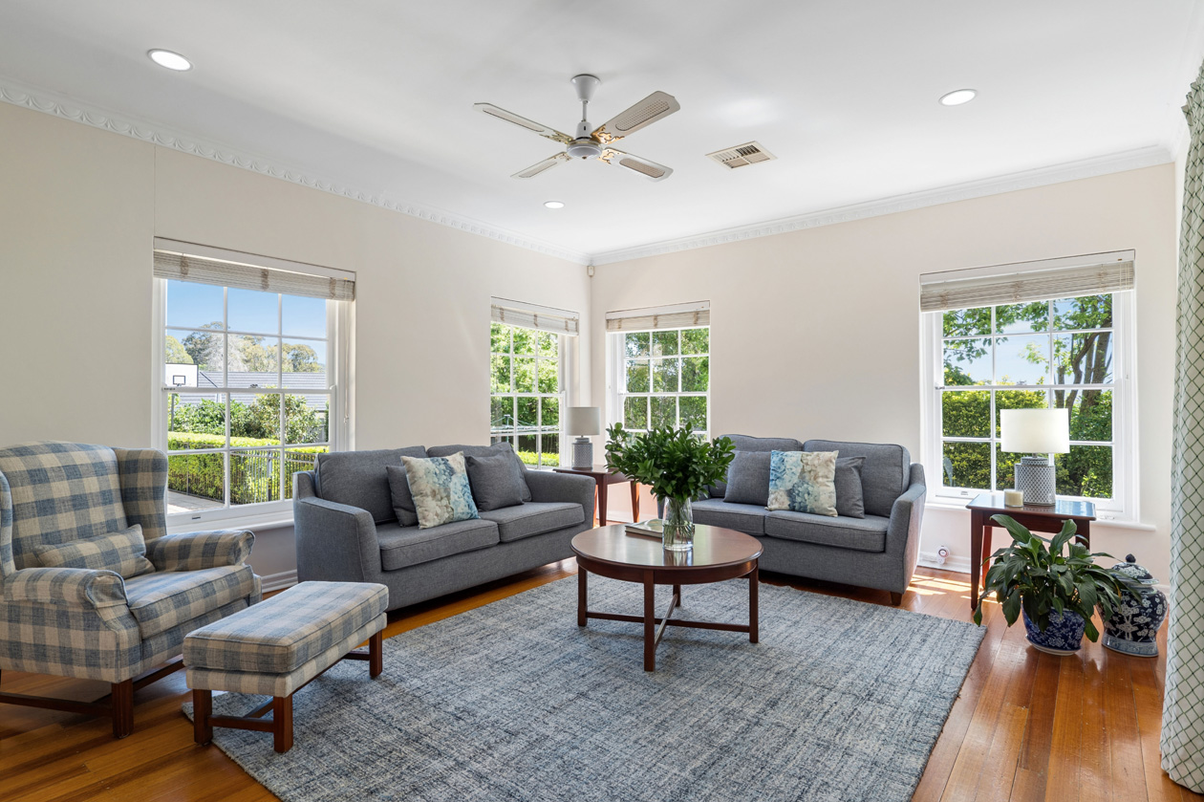
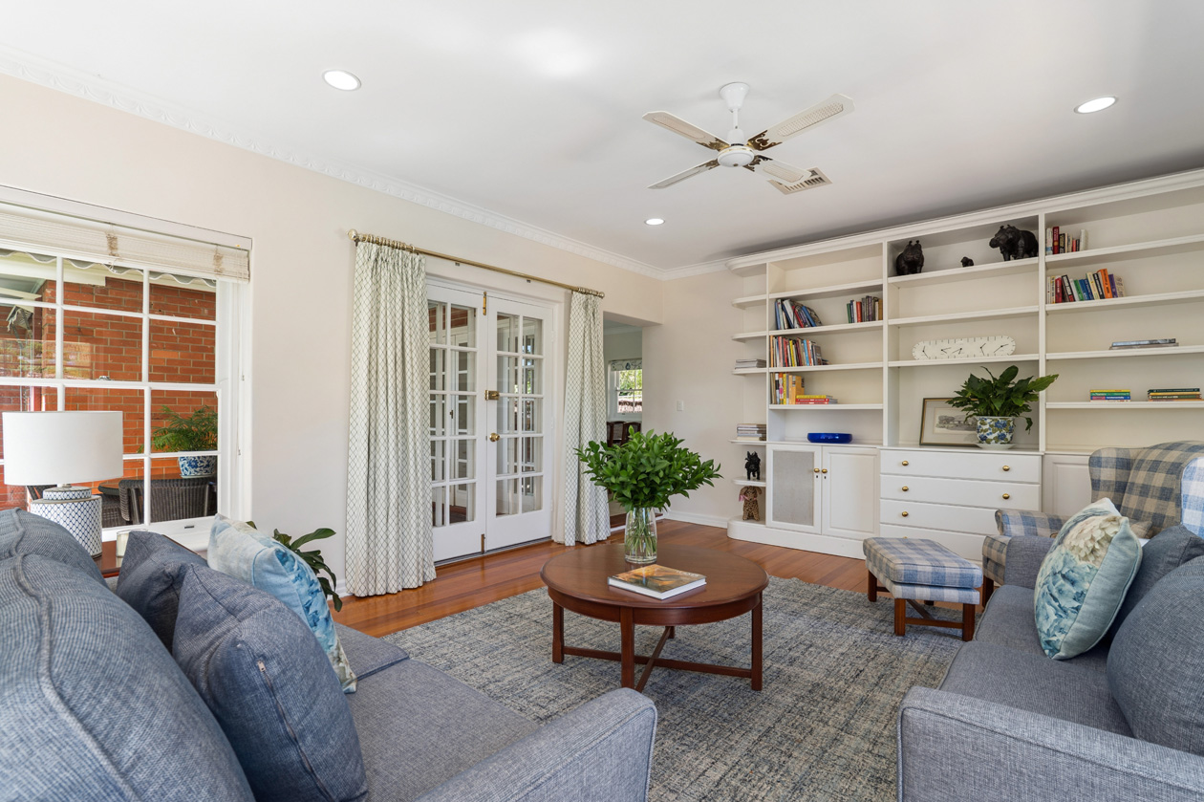
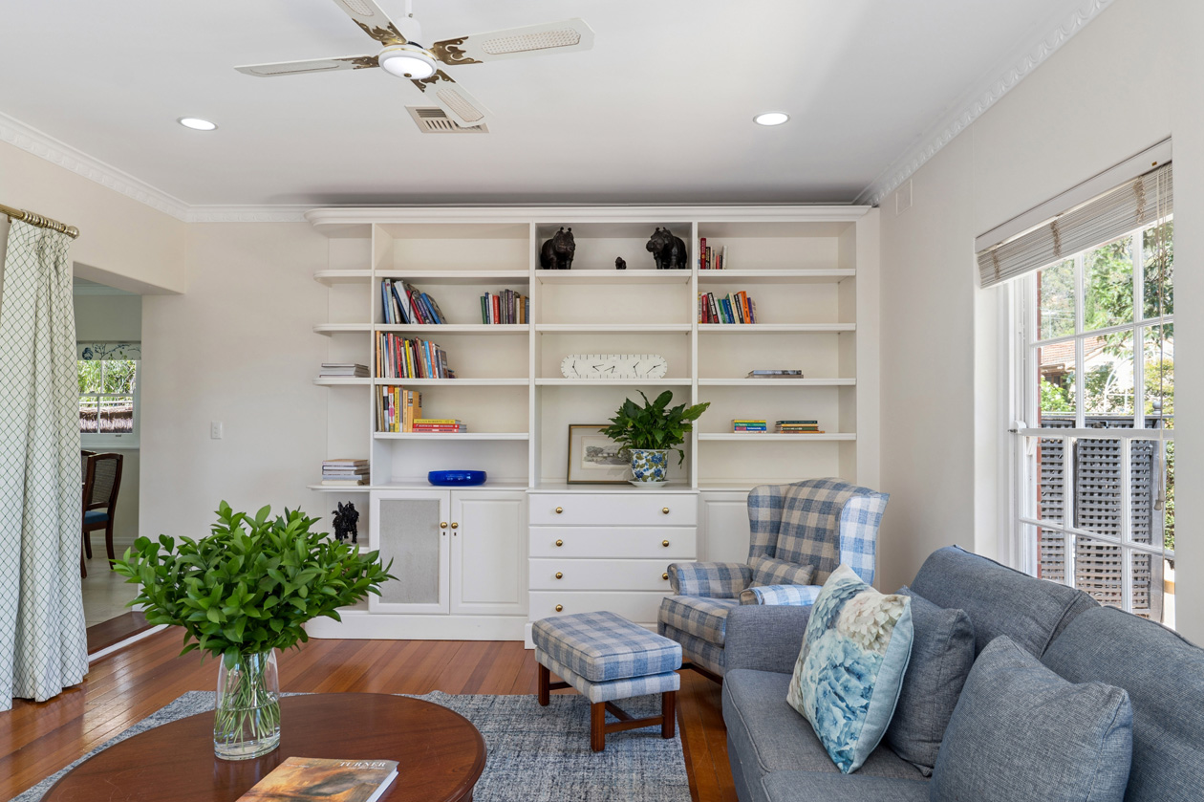
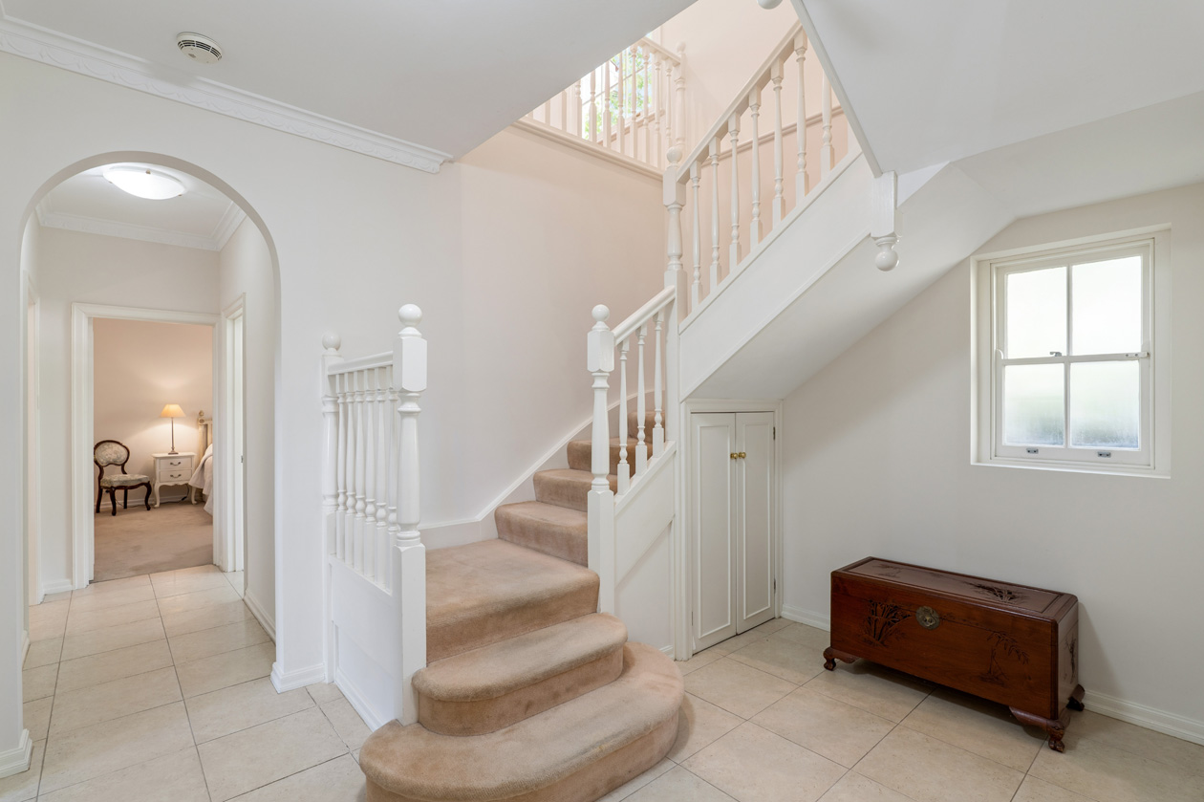
Originally built in 1964, the home has been thoughtfully expanded on two separate occasions, including the addition of an extensive upper level approximately 25 years ago. The resulting floorplan provides five bedrooms plus a study, three bathrooms and three separate living areas, creating genuine separation between shared family spaces and private accommodation.
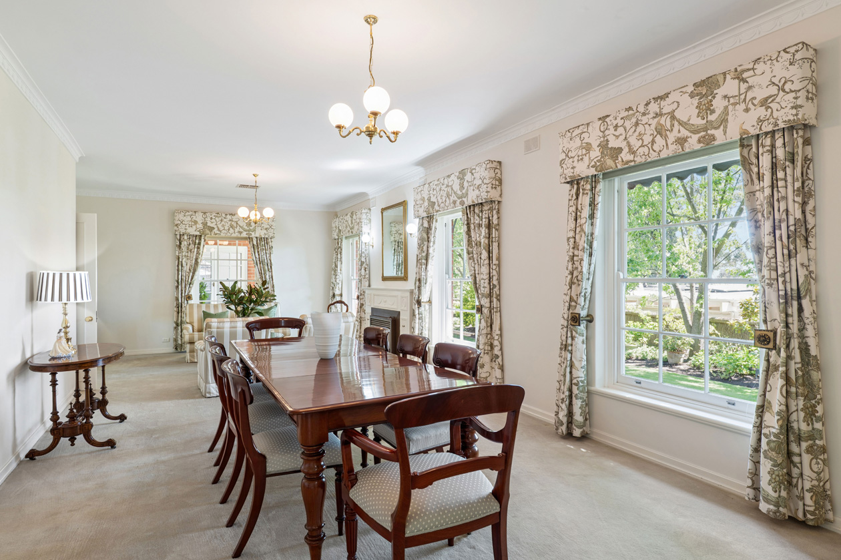
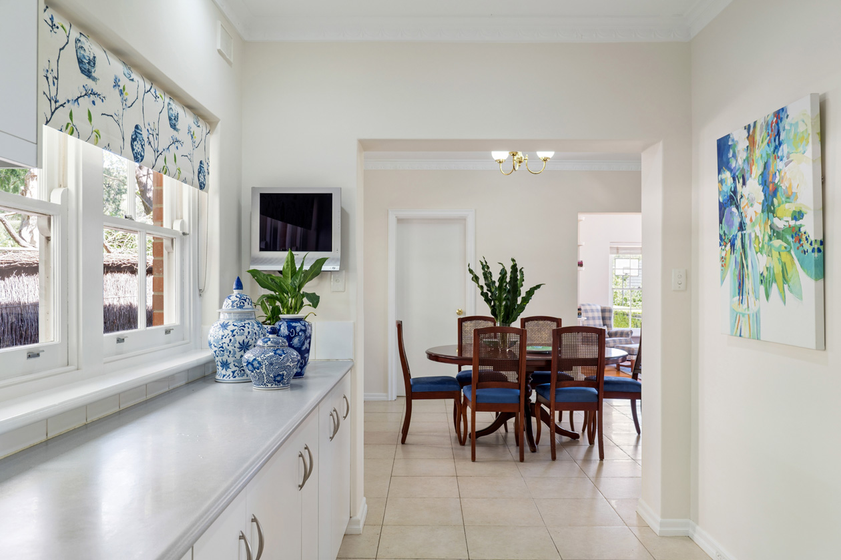
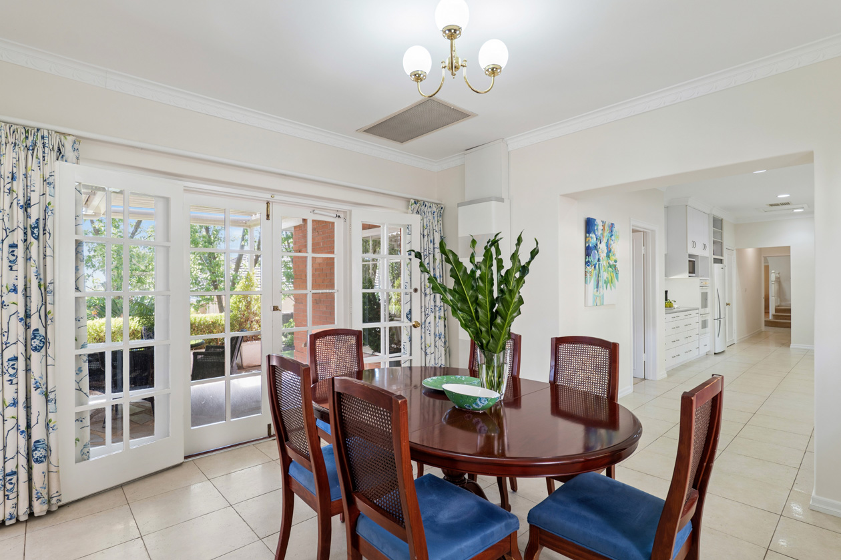
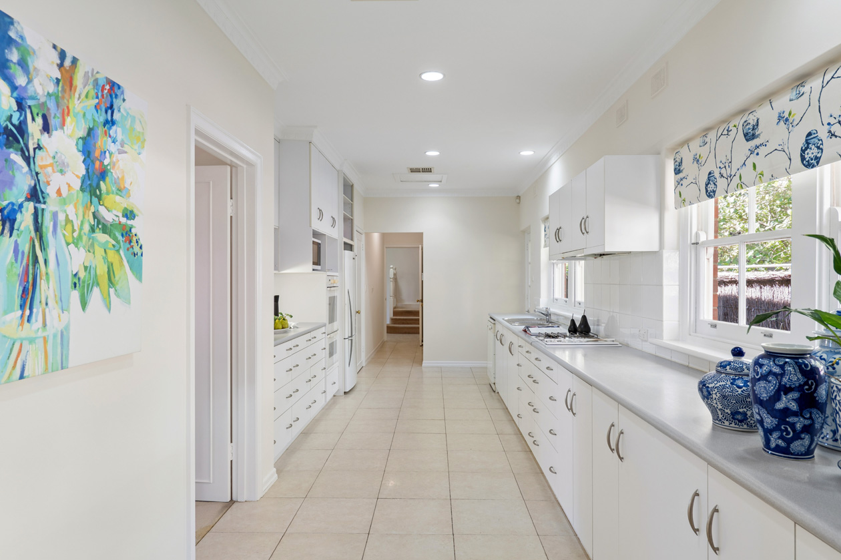
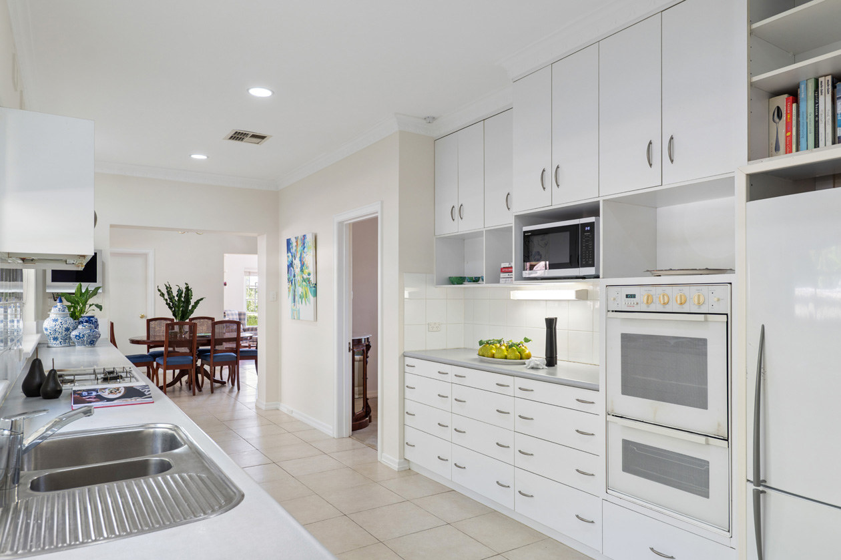
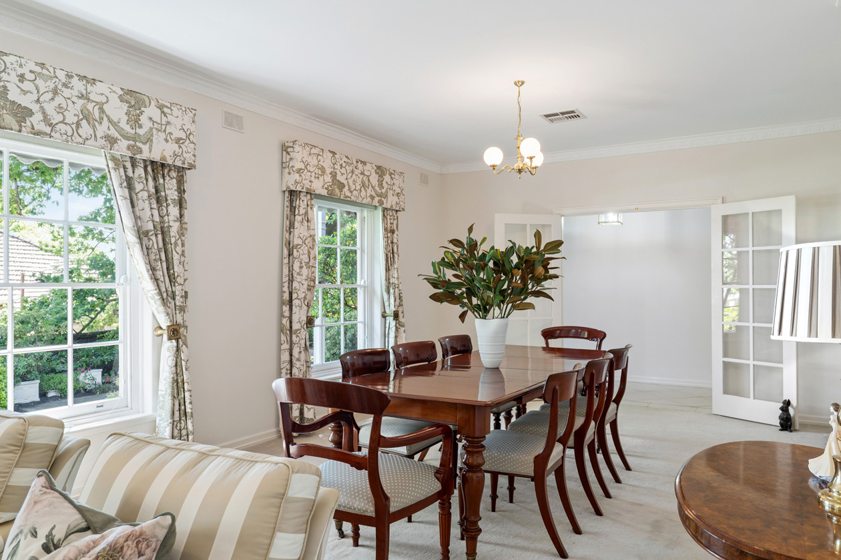
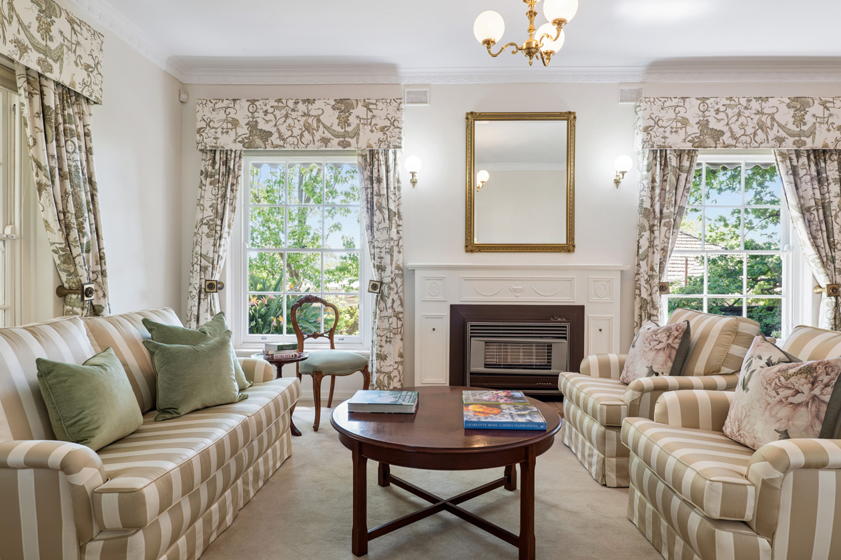
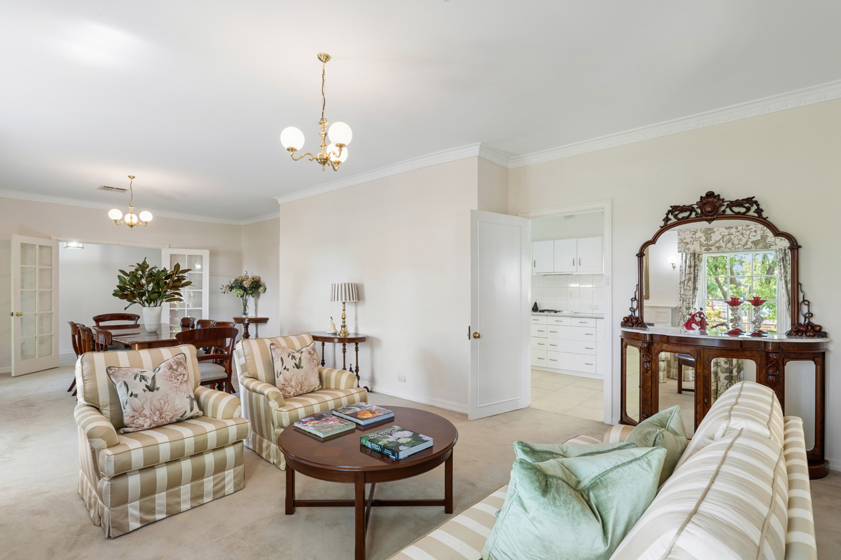
The ground floor offers a combination of formal and informal living, including generous formal living and dining rooms that reflect the scale and character of the home. The kitchen and adjoining casual dining has plenty of built in storage with ample bench space and provides a functional area for everyday family life, while also presenting an exciting opportunity to update or reconfigure the surrounding rooms into a more open and contemporary living layout.
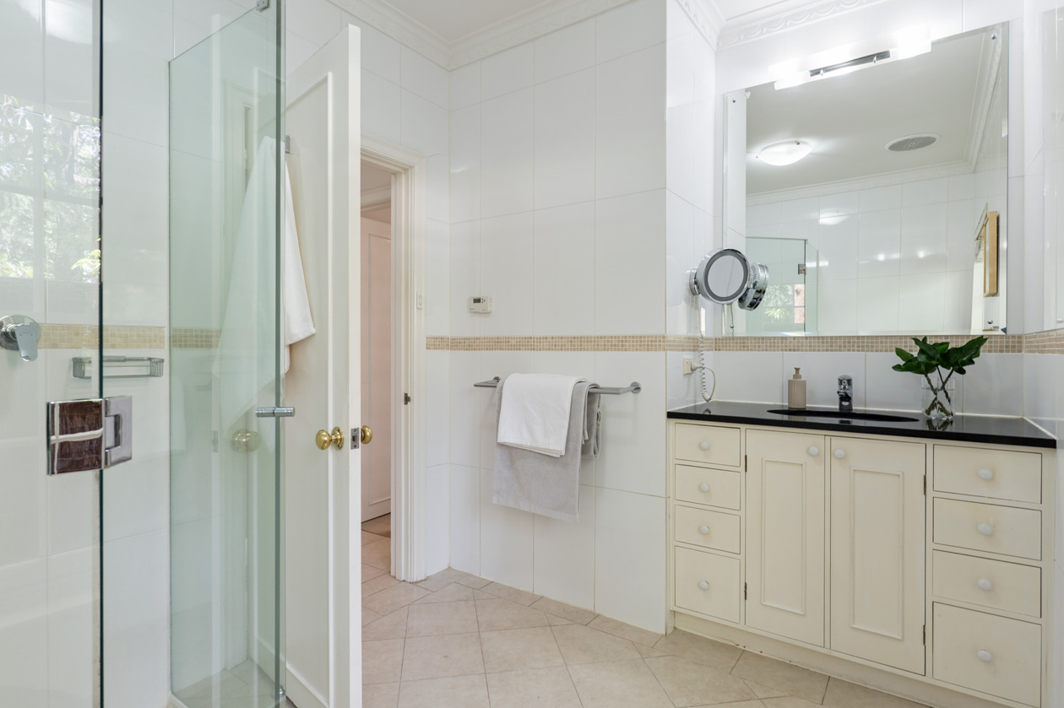
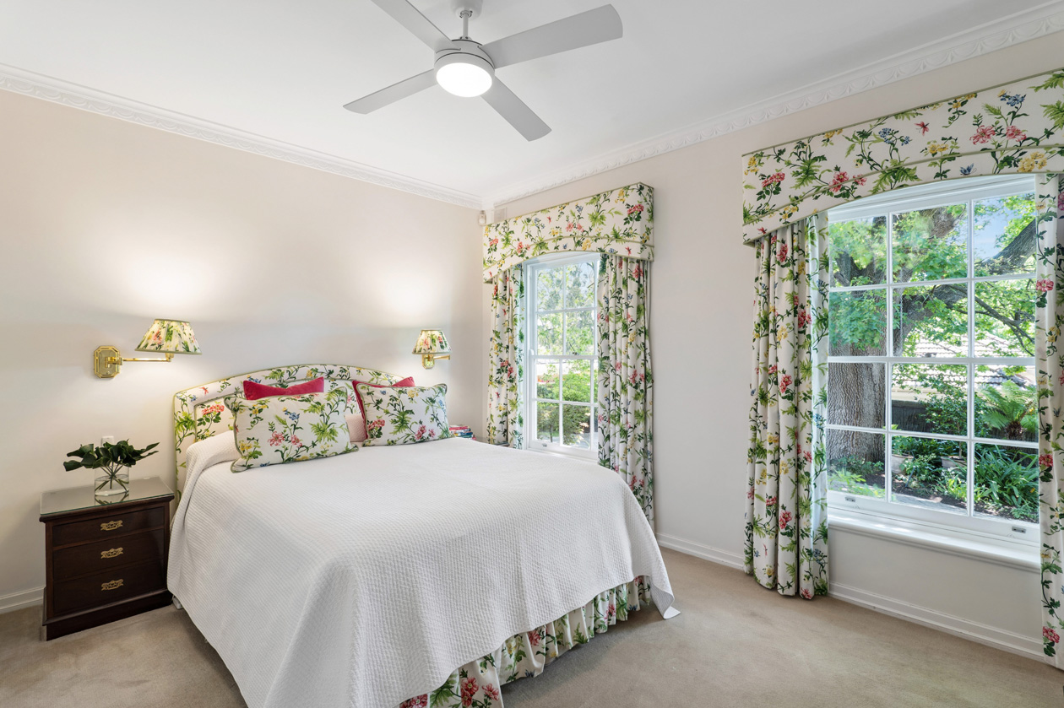
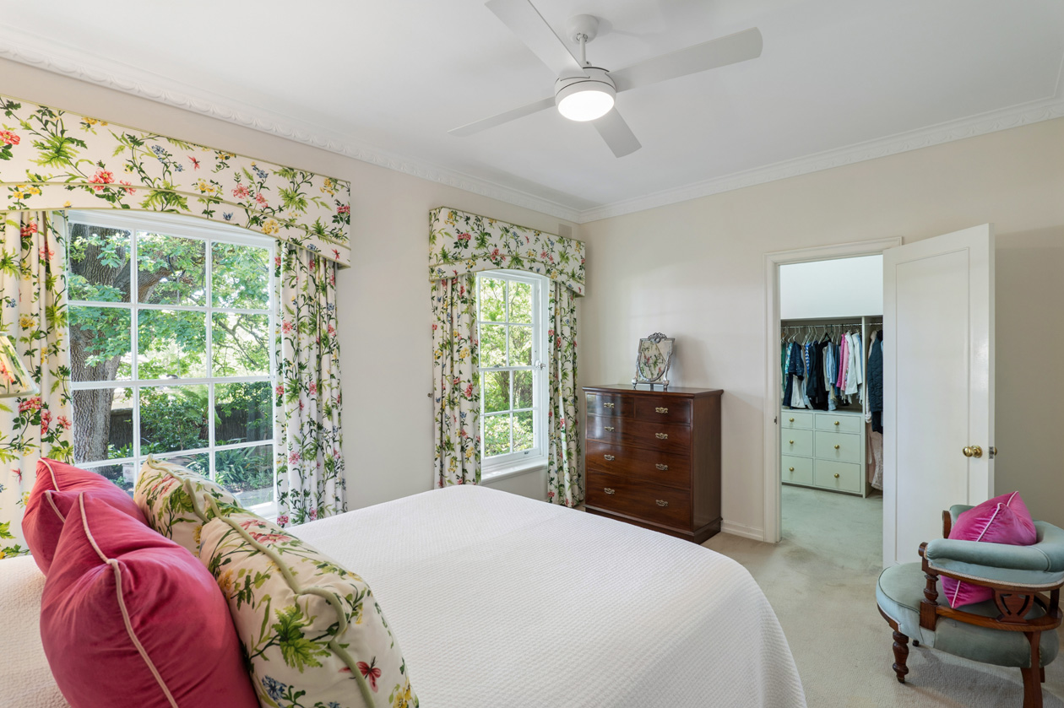
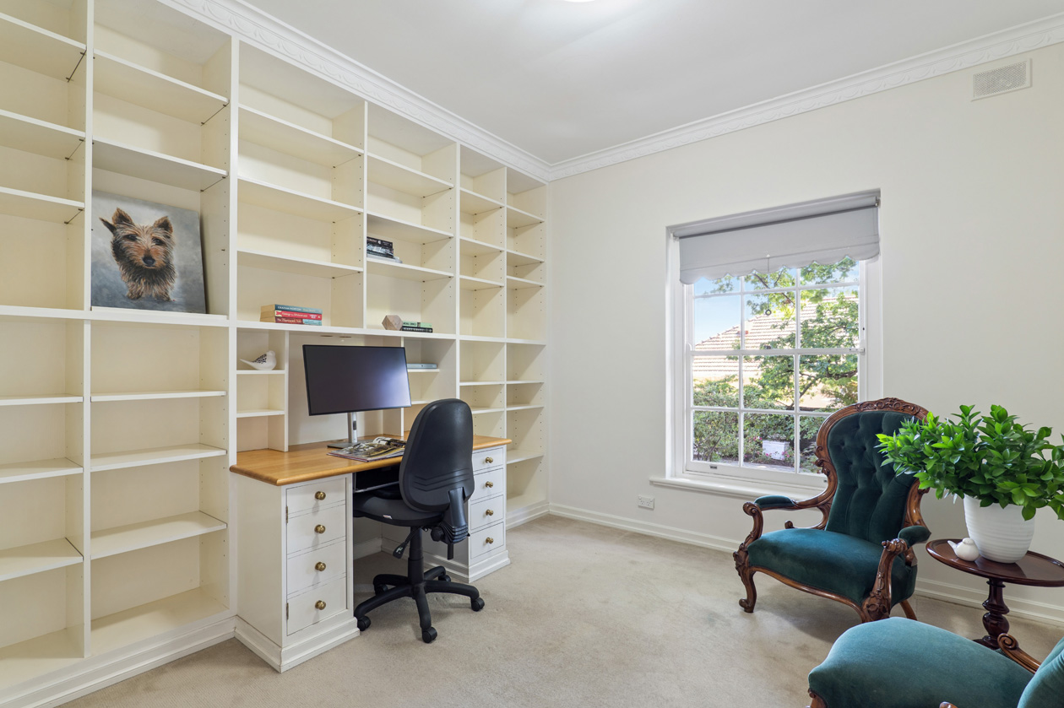
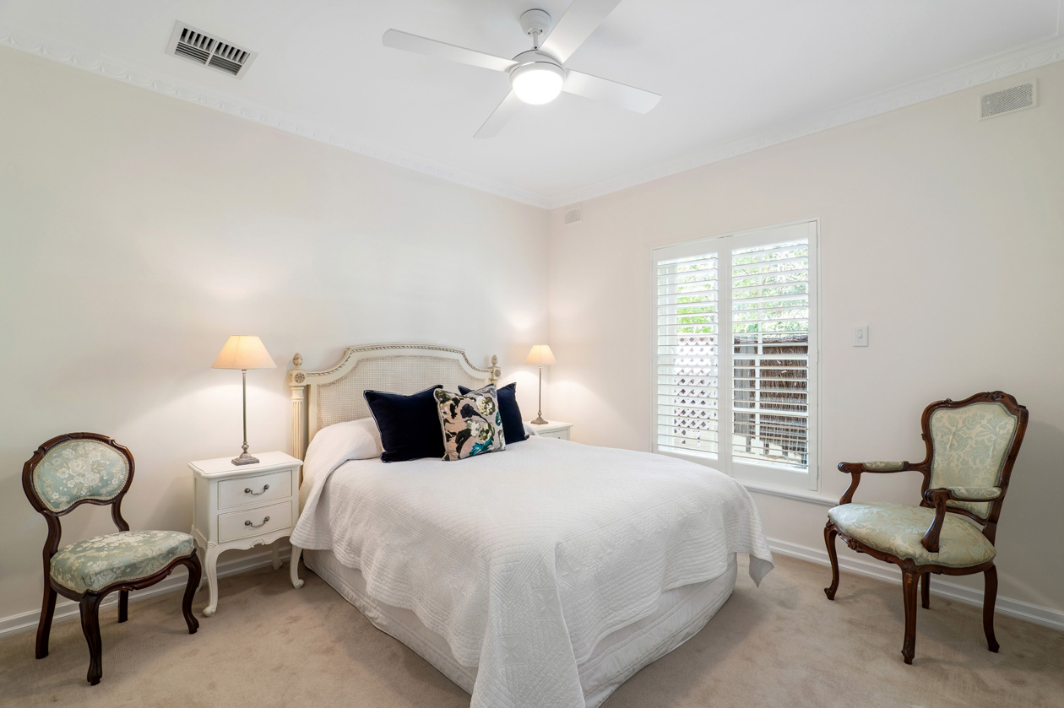
The main bedroom with walk in robe, a spacious second bedroom with built in rooms, a study overlooking the stunning gardens, two bathrooms plus a powder room complete the ground floor layout.
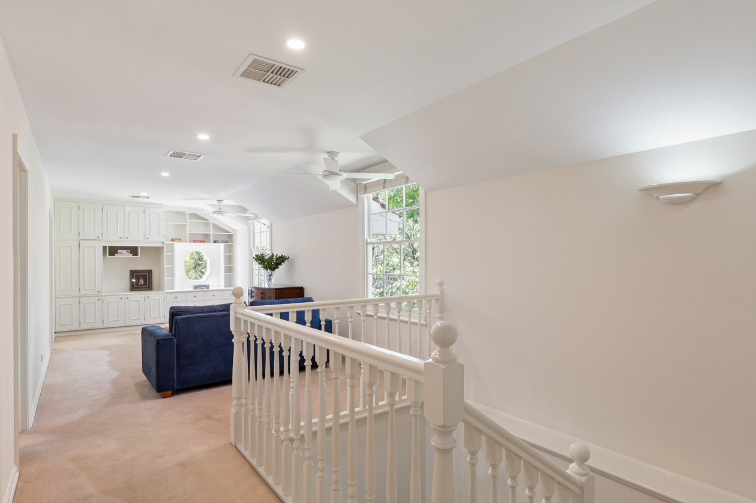
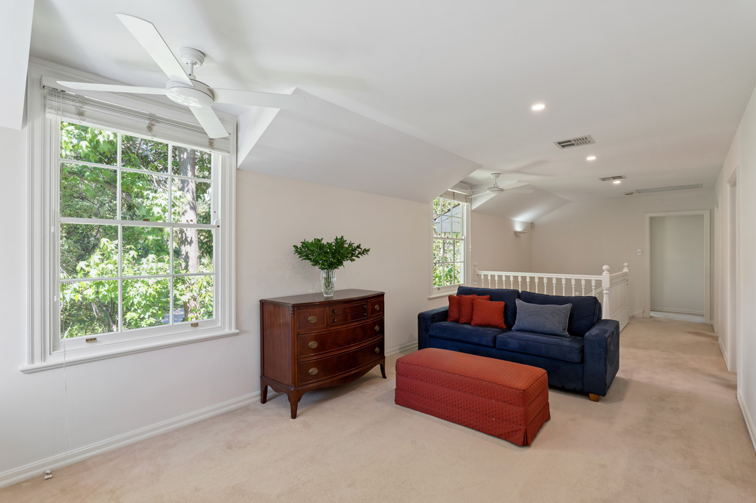
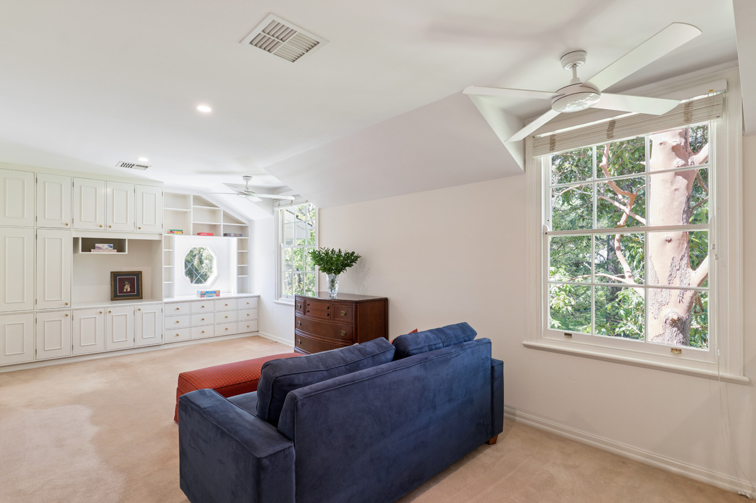
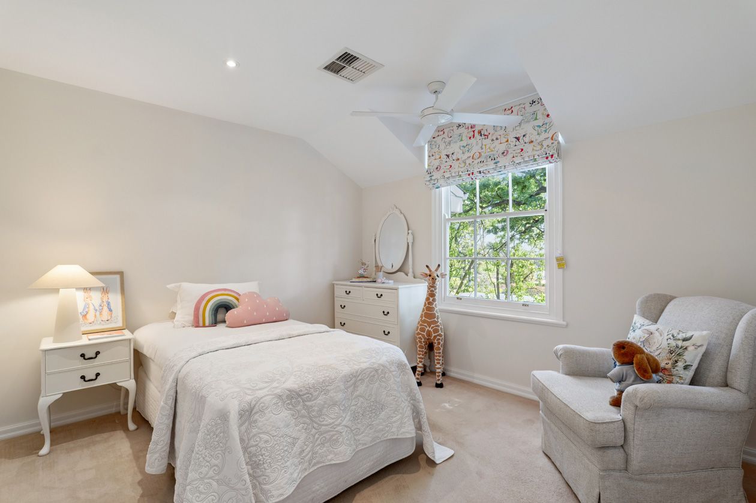
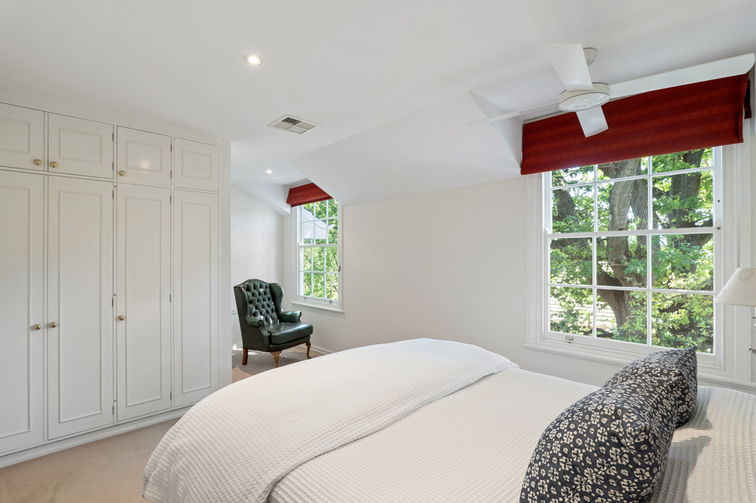
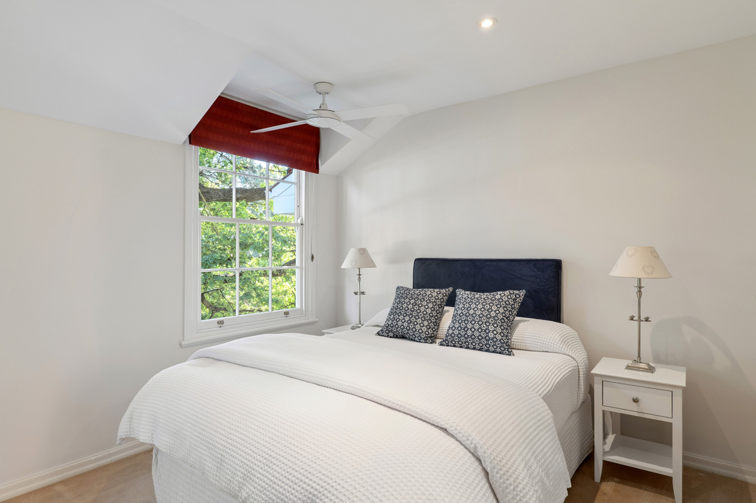
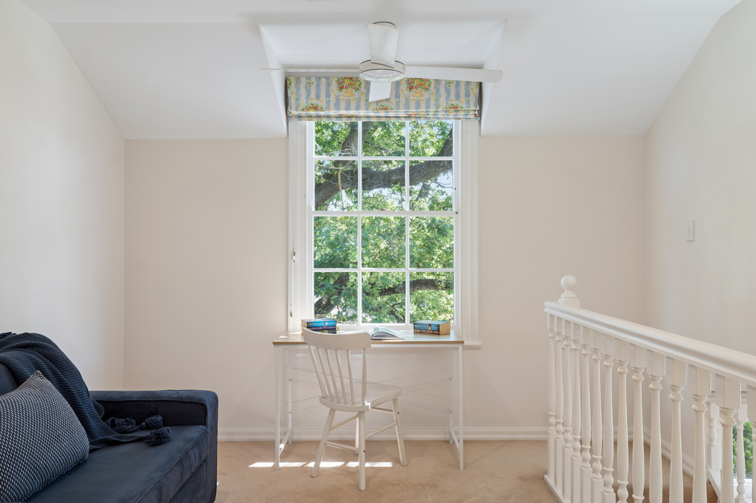
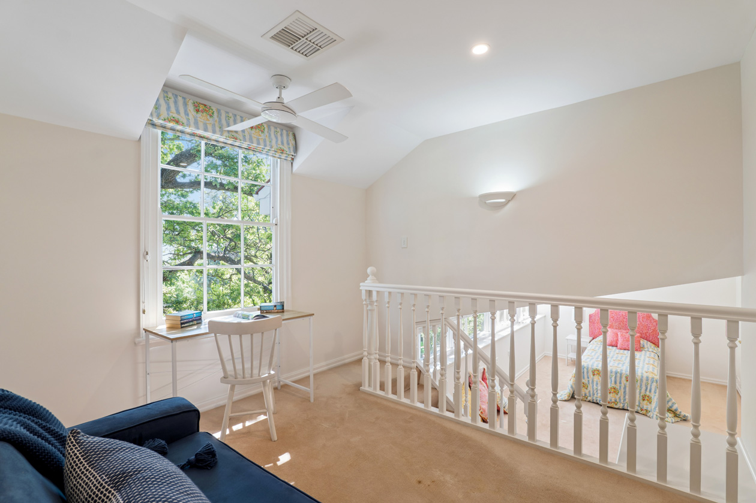
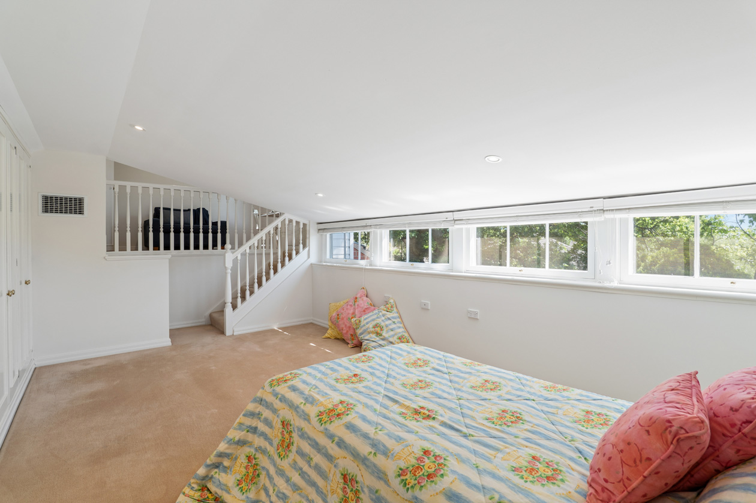
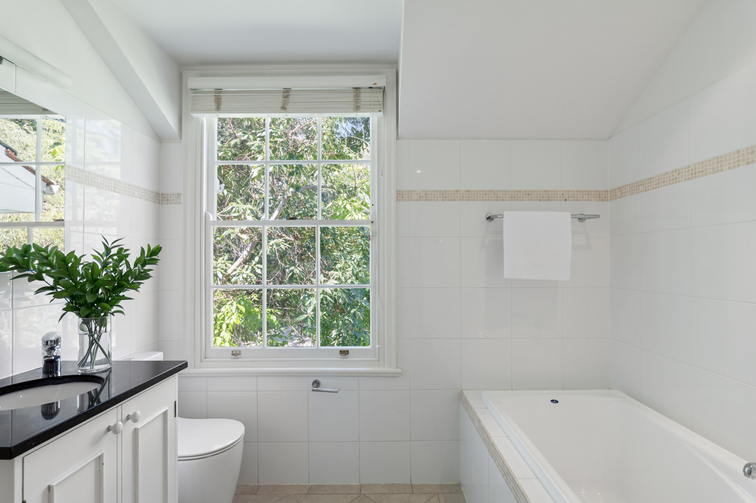
Upstairs has been specifically designed with family independence in mind. Generously proportioned bedrooms, built-in storage, a family bathroom and a separate communal living area create an ideal retreat for teenagers and their friends, visiting family or guests.
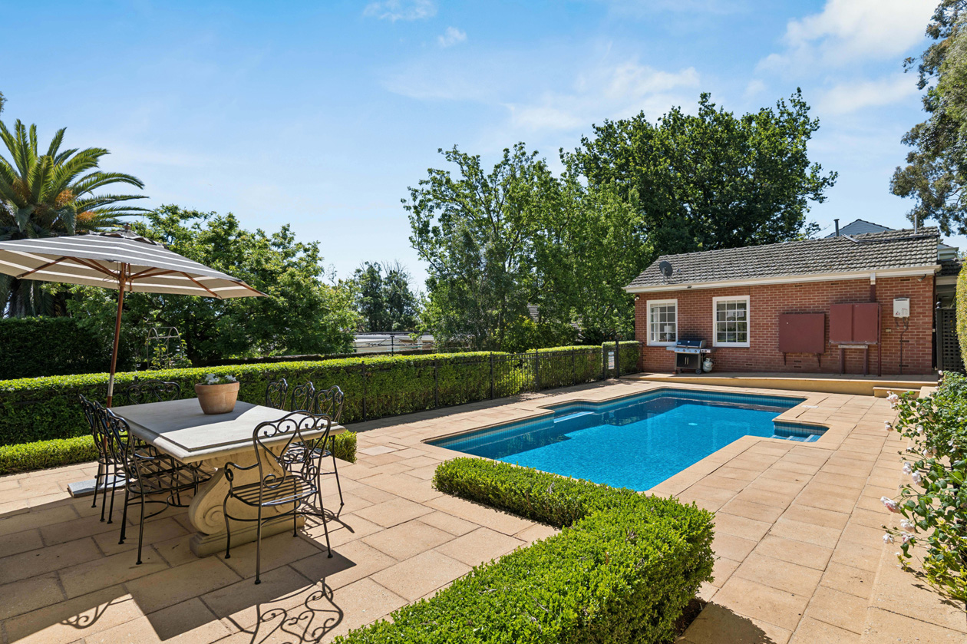
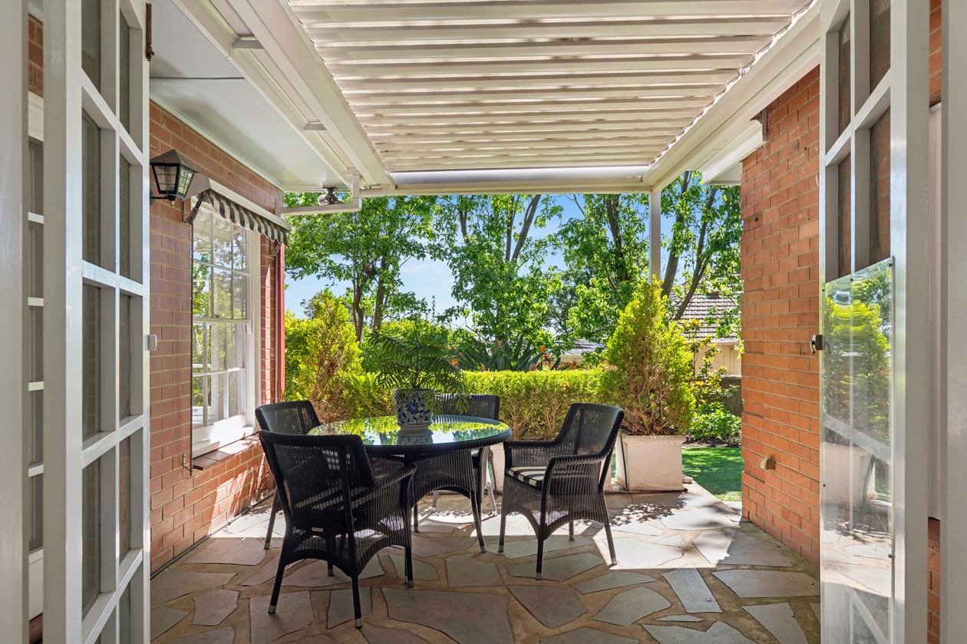
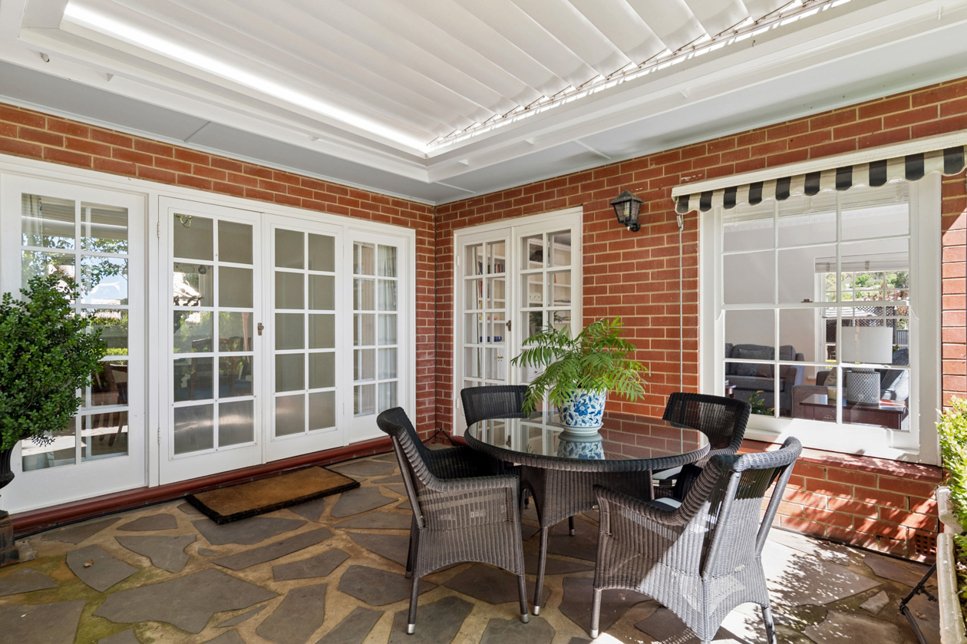
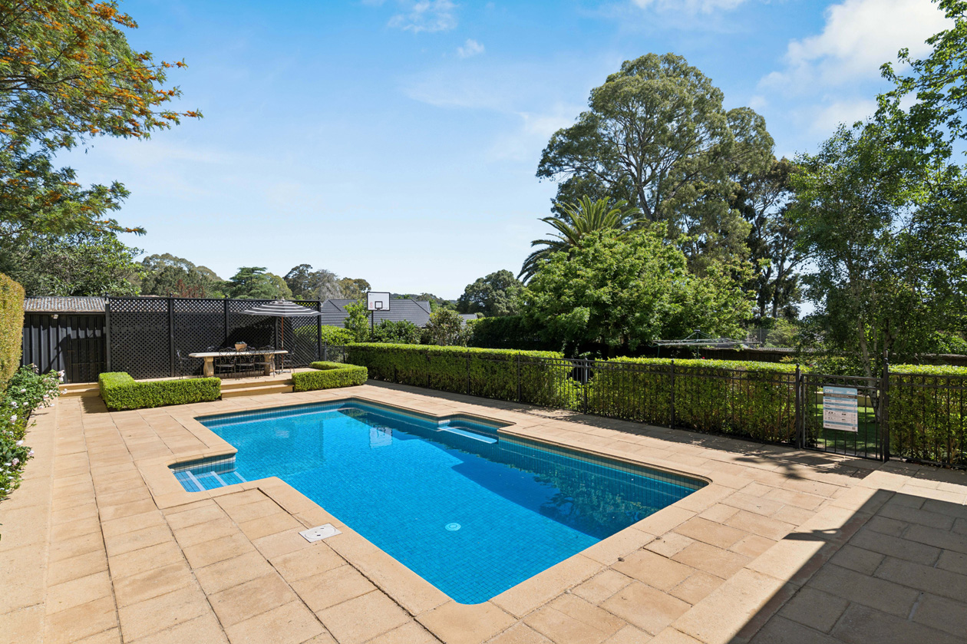
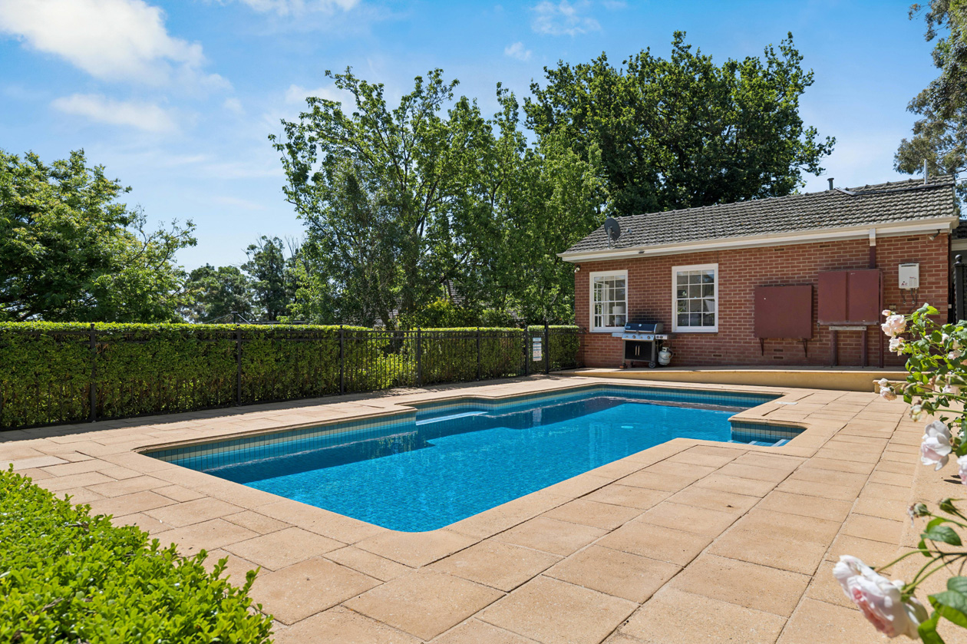
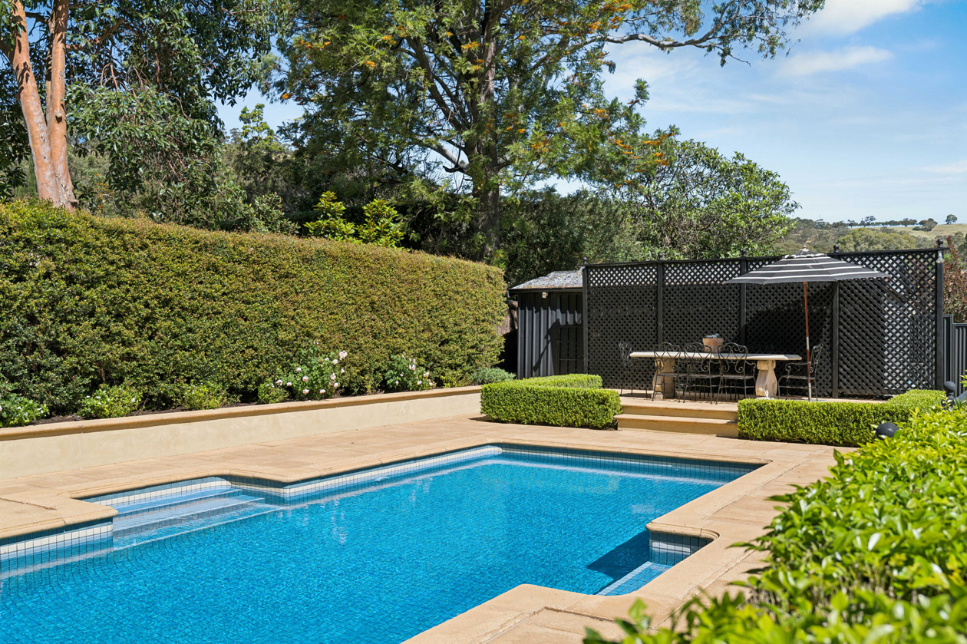
Outside, the substantial grounds continue the home's emphasis on family living and entertaining. A fully tiled inground swimming pool will become the centrepiece for family gatherings, relaxing with friends and enjoying the tranquil setting of this fabulous family home. Overlooking the pool is an elevated patio area, ideal for barbecues, relaxed gatherings and summer entertaining. The home is nestled amongst stunning gardens surrounding a magnificent green lawn area, ideal for back yard test matches and provides a very private and secure sanctuary, perfect for a growing and active family.
Comfortable and highly functional in its current form, the property also offers considerable scope for its next owner to introduce their own style over time. Update selected rooms, explore a more open-plan configuration or take advantage of the exceptional landholding to create a long-term family environment tailored to your needs.
With generous accommodation, multiple living areas, established outdoor entertaining and almost 1,500 sqm of land, this is an opportunity to secure a substantial home with the space and flexibility to evolve with your family.
Property features include:
• Two-storey Colonial-style residence
• Five bedrooms plus a study
• Three bathrooms + powder room downstairs
• Three separate living areas
• Formal living and dining room
• Dedicated upstairs family or teenage retreat
• Generously sized bedrooms with built-in storage, main with WIR
• Functional kitchen with extensive bench space
• Fully tiled inground swimming pool with an elevated patio for entertaining
• Flexible accommodation for larger, growing or multigenerational families
Other information to know:
Schools nearby:
- Netherby Kindergarten
- Mercedes College
- Scotch College
- Urrbrae Agricultural High School
- Unley High School
- Mitcham Primary School
- St Josephs Primary School
- Mitcham Girls High School
Fees & Rates:
- Council area - City of Mitcham
- Council Rates - $4,577 / annum
- SA Water - $403.03
- ESL - $325.40
Originally built in 1964, the home has been thoughtfully expanded on two separate occasions, including the addition of an extensive upper level approximately 25 years ago. The resulting floorplan provides five bedrooms plus a study, three bathrooms and three separate living areas, creating genuine separation between shared family spaces and private accommodation.
The ground floor offers a combination of formal and informal living, including generous formal living and dining rooms that reflect the scale and character of the home. The kitchen and adjoining casual dining has plenty of built in storage with ample bench space and provides a functional area for everyday family life, while also presenting an exciting opportunity to update or reconfigure the surrounding rooms into a more open and contemporary living layout.
The main bedroom with walk in robe, a spacious second bedroom with built in rooms, a study overlooking the stunning gardens, two bathrooms plus a powder room complete the ground floor layout.
Upstairs has been specifically designed with family independence in mind. Generously proportioned bedrooms, built-in storage, a family bathroom and a separate communal living area create an ideal retreat for teenagers and their friends, visiting family or guests.
Outside, the substantial grounds continue the home's emphasis on family living and entertaining. A fully tiled inground swimming pool will become the centrepiece for family gatherings, relaxing with friends and enjoying the tranquil setting of this fabulous family home. Overlooking the pool is an elevated patio area, ideal for barbecues, relaxed gatherings and summer entertaining. The home is nestled amongst stunning gardens surrounding a magnificent green lawn area, ideal for back yard test matches and provides a very private and secure sanctuary, perfect for a growing and active family.
Comfortable and highly functional in its current form, the property also offers considerable scope for its next owner to introduce their own style over time. Update selected rooms, explore a more open-plan configuration or take advantage of the exceptional landholding to create a long-term family environment tailored to your needs.
With generous accommodation, multiple living areas, established outdoor entertaining and almost 1,500 sqm of land, this is an opportunity to secure a substantial home with the space and flexibility to evolve with your family.
Property features include:
• Two-storey Colonial-style residence
• Five bedrooms plus a study
• Three bathrooms + powder room downstairs
• Three separate living areas
• Formal living and dining room
• Dedicated upstairs family or teenage retreat
• Generously sized bedrooms with built-in storage, main with WIR
• Functional kitchen with extensive bench space
• Fully tiled inground swimming pool with an elevated patio for entertaining
• Flexible accommodation for larger, growing or multigenerational families
Other information to know:
Schools nearby:
- Netherby Kindergarten
- Mercedes College
- Scotch College
- Urrbrae Agricultural High School
- Unley High School
- Mitcham Primary School
- St Josephs Primary School
- Mitcham Girls High School
Fees & Rates:
- Council area - City of Mitcham
- Council Rates - $4,577 / annum
- SA Water - $403.03
- ESL - $325.40
Property features
| Bedrooms: | 5 |
|---|---|
| Bathrooms: | 3 |
| Parking: | 2 |
Contact agent
Still looking?
More you may like
Looking to sell?
Request an appraisal
Looking to rent?